The international Open House Worldwide network brings together more than 60 cities across six continents. The initiative began in London in 1992, and today Open House festivals take place in cities including Vilnius and Tallinn, with Riga joining the network in 2026.
The idea behind the festival is simple: to open up the city’s buildings for a few days and give people a chance to experience architecture from the inside, rather than only from the street. The programme of the first Open House Riga includes buildings from different periods and of different functions and scales—from historic landmarks and industrial heritage to post-war architecture, contemporary projects, and buildings currently undergoing transformation.
Tours are led by guides, architects, and people directly involved with the buildings. Admission is free, but advance registration for the tours is required on the festival website.
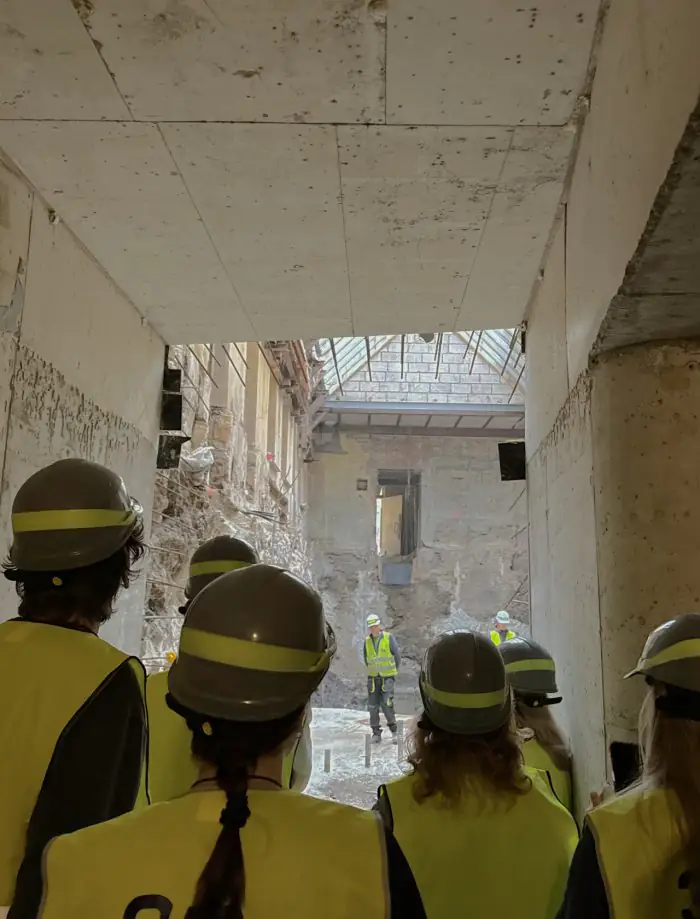
Architecture Is Not Just for Architects
One of the aims of Open House Riga is to take the conversation about architecture beyond the professional community. The festival is not only for architects and designers, but for anyone interested in how the city we live in is shaped.
A building feels completely different when you have the chance to step inside, explore its layout and details, see traces of past alterations, and hear the story behind its creation. Behind a familiar façade, a much more complex history often emerges.
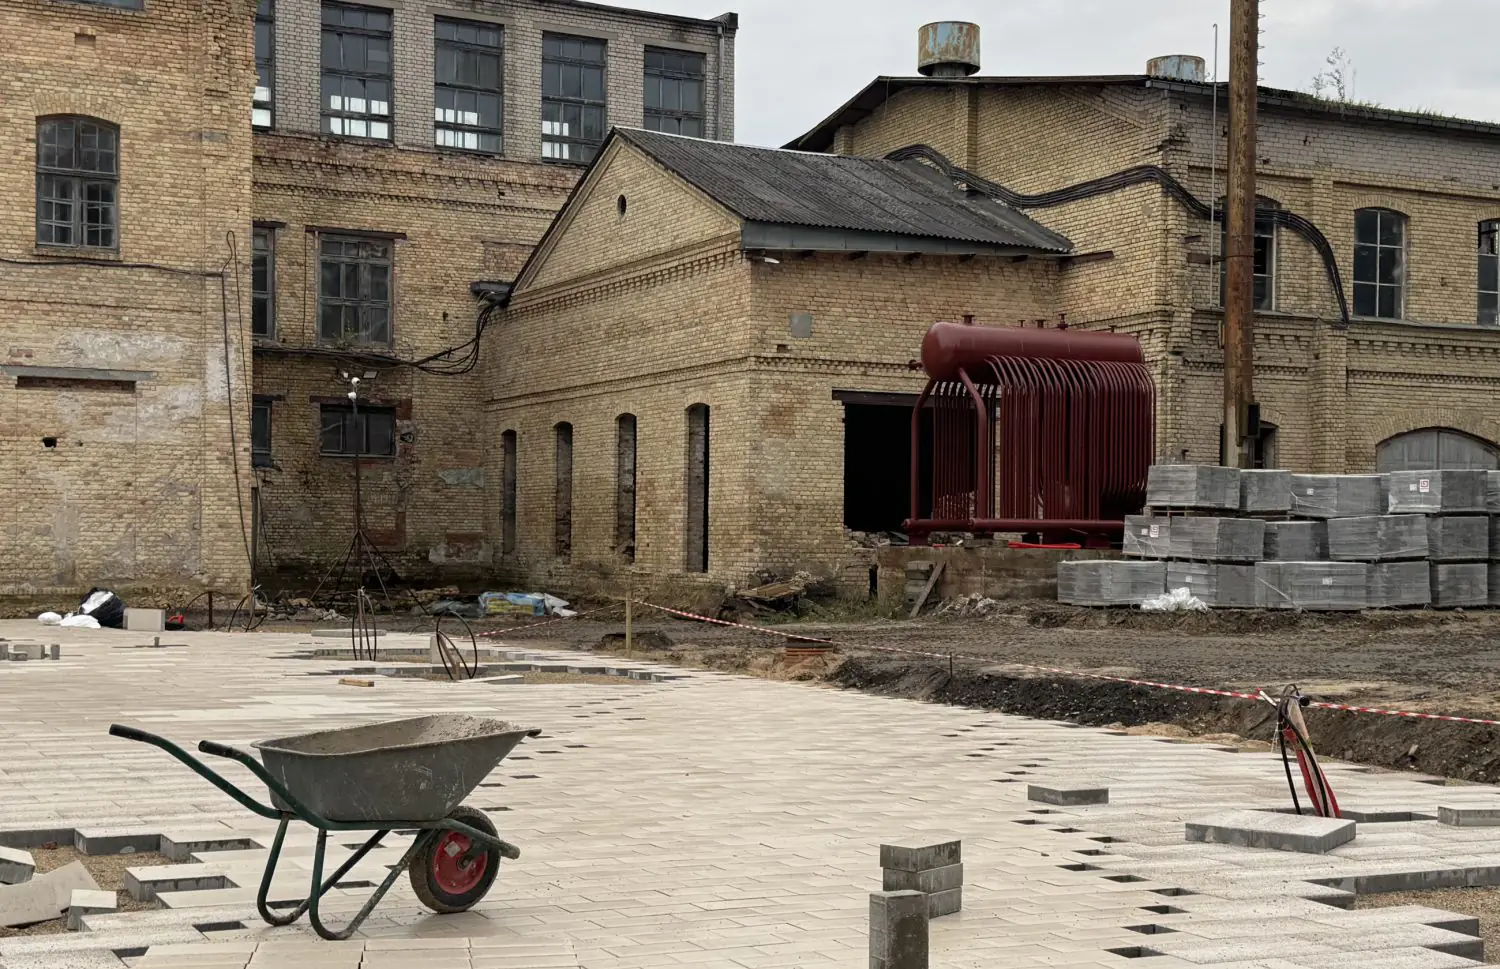
Riga has plenty of material for this kind of conversation. We selected three locations from the first Open House Riga programme that illustrate very different scenarios for the future life of existing architecture.
Vāgnera nams: Solving an Architectural Puzzle
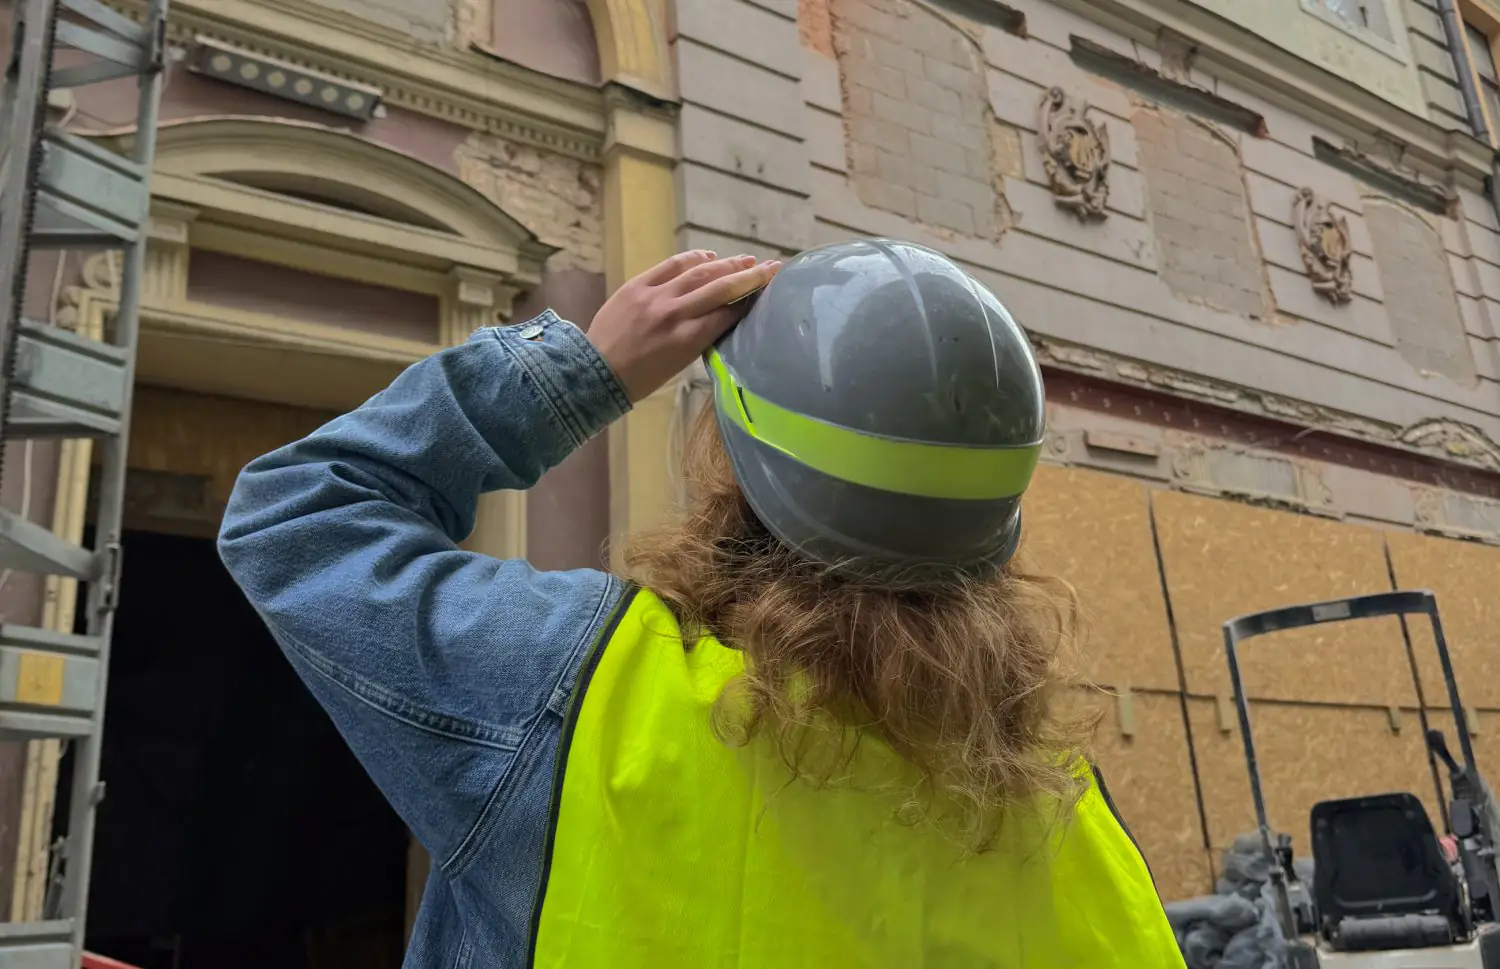
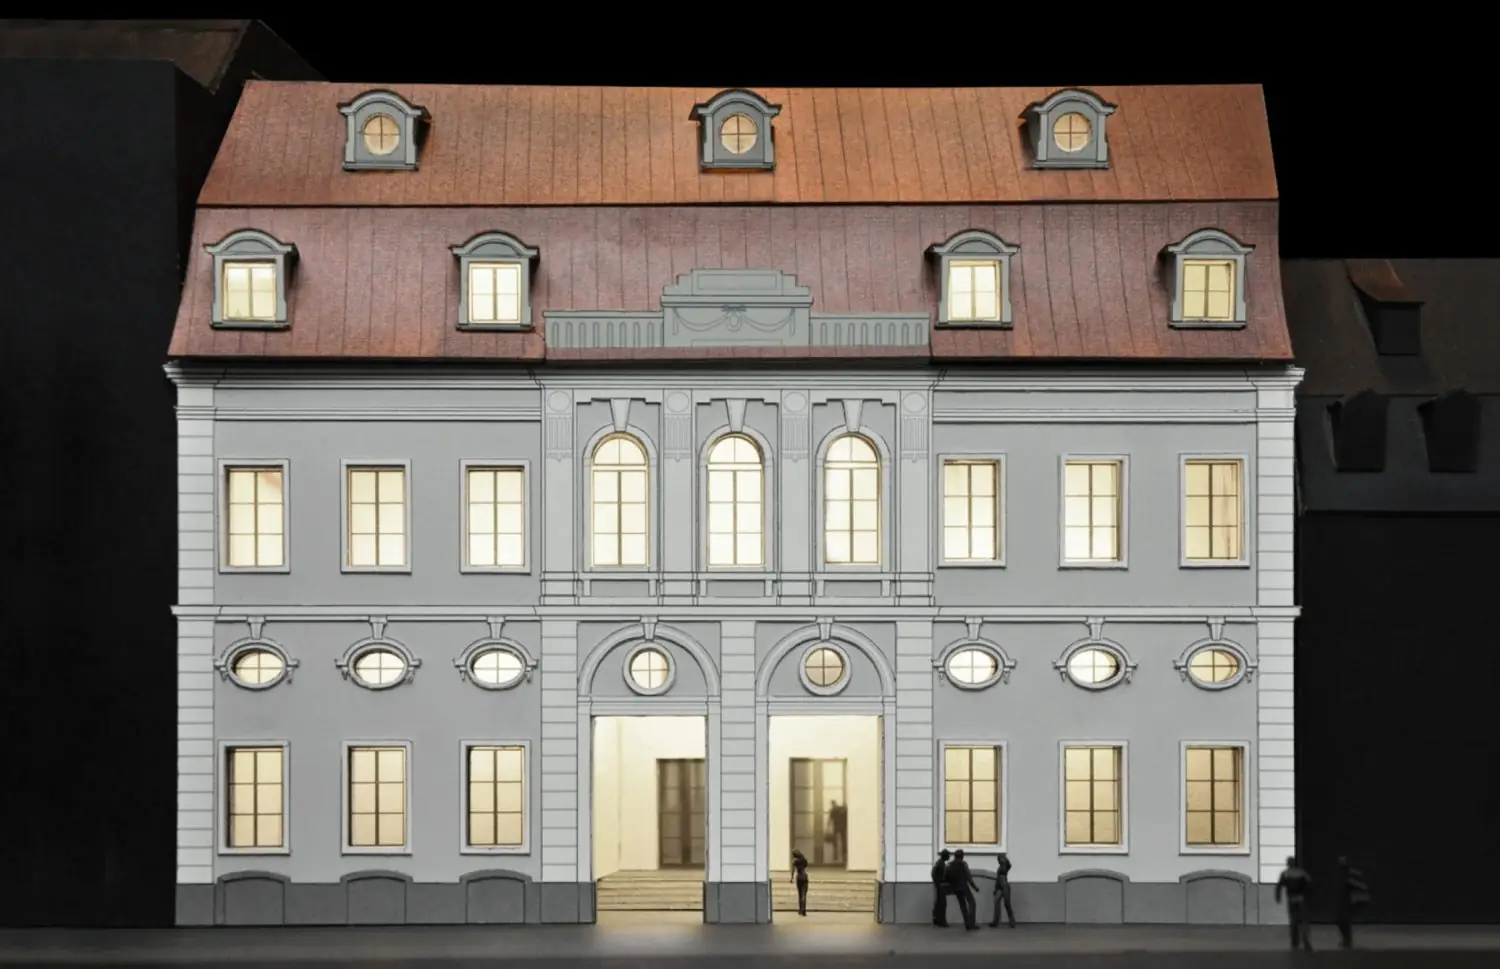
Today, Vāgnera nams in Vecrīga is a vast construction site. At the same time, it is something of an architectural detective story: the building has been rebuilt and adapted to new functions so many times that restorers have to uncover its history layer by layer.
The complex consists of approximately four historic sections. It was here that Riga’s first permanent theatre, designed by Christoph Haberland, opened in 1782. Later, from 1837 to 1839, Richard Wagner worked here as a conductor.
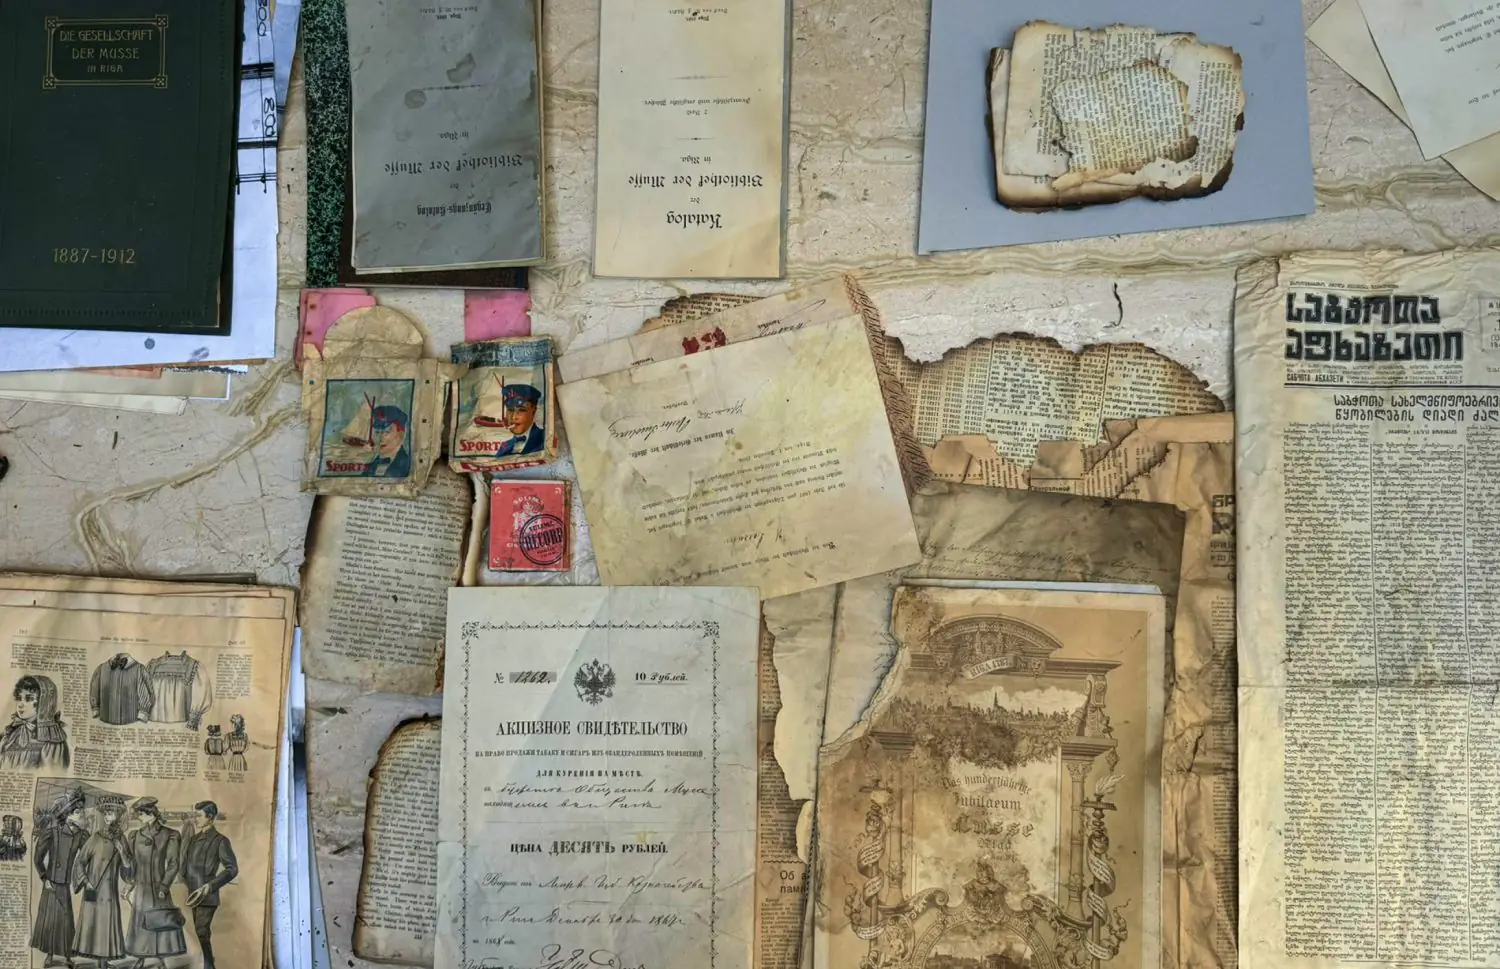
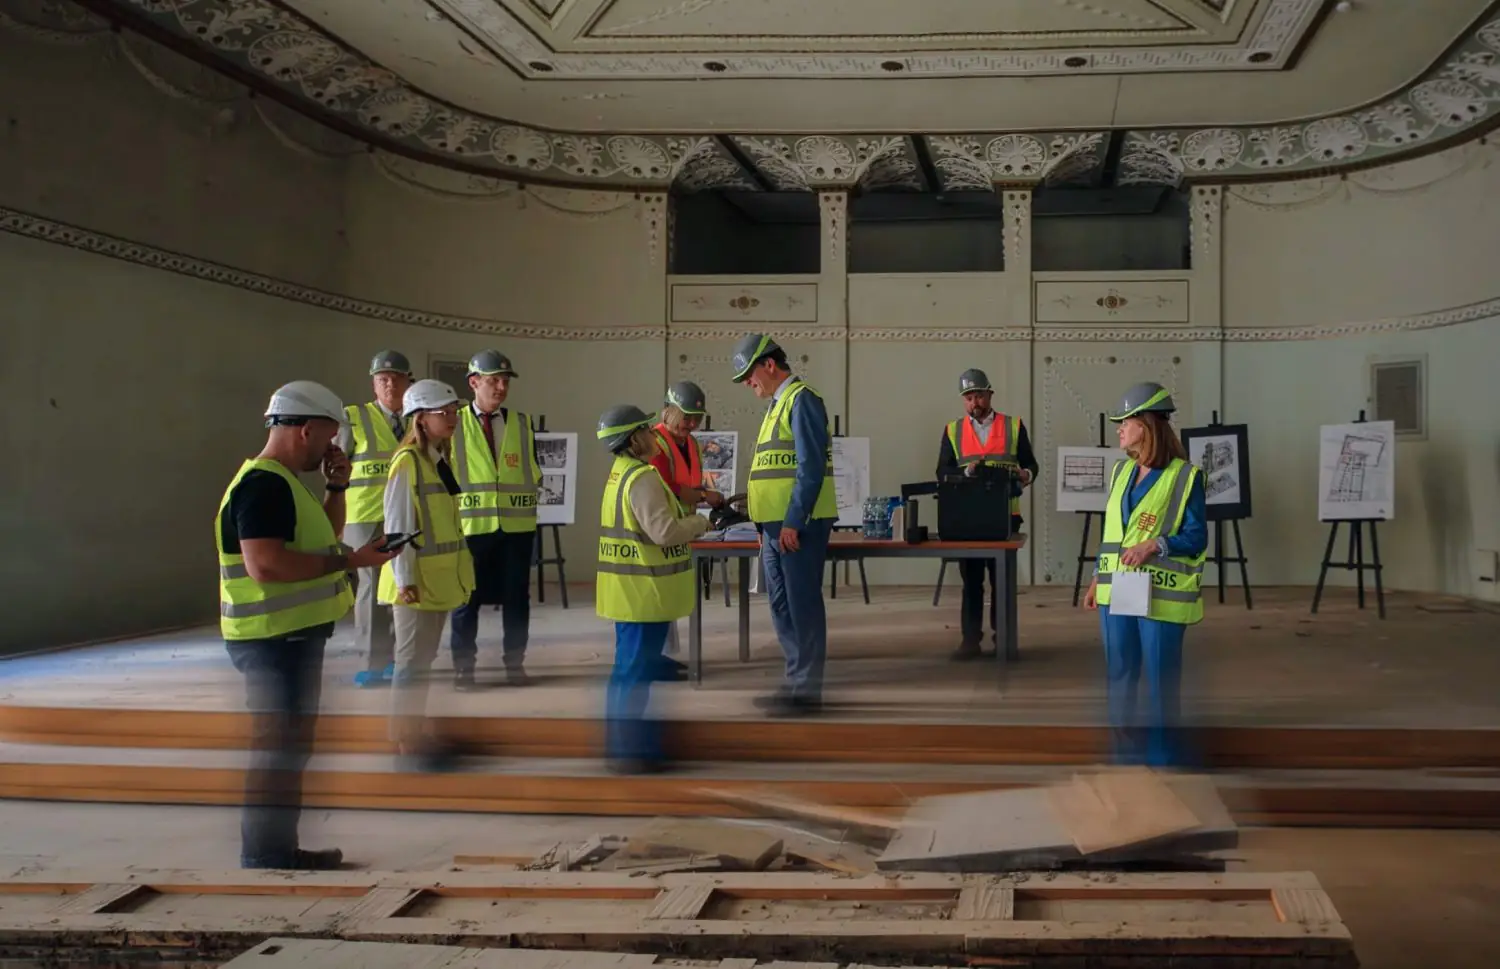
Some features of the Riga theatre—including the lowered orchestra pit, the rising auditorium and the possibility of darkening the hall—were later reflected in Wagner’s concept for his theatre in Bayreuth.
The Theatre That Disappeared Inside the Building
After the German Theatre moved to a new building in 1863, the original volume of the theatre hall was lost as the space was divided by additional floors. After World War II, the building housed the Fundamental Library of the Latvian Academy of Sciences, while the former theatre hall was used, among other purposes, for book storage.
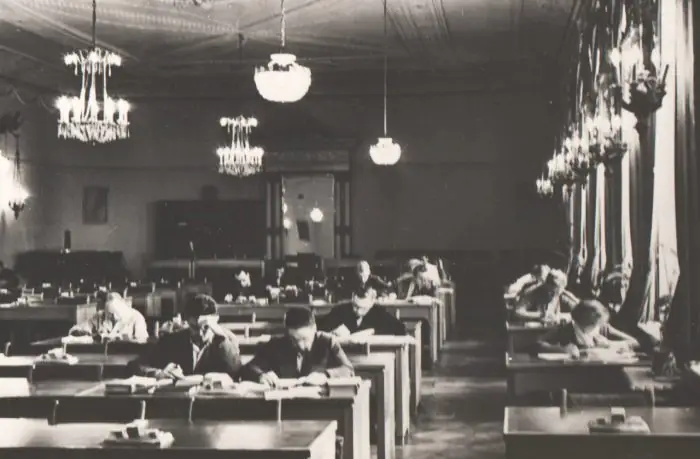
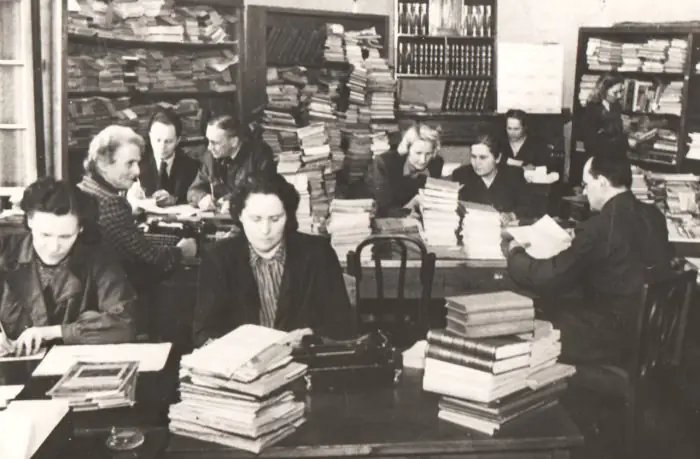
Now this historic volume is being opened up again. After reconstruction, it will become a 470-seat theatre with an orchestra pit. The complex will also include a multifunctional hall, a Wagner museum, workshop spaces and a base for the Kremerata Baltica chamber orchestra.
One of the most challenging aspects of the reconstruction involves the historic 1867 staircase, with steps made of Bavarian stone. It is a valuable part of the building, but the existing structure cannot meet modern evacuation requirements. A new concrete staircase will therefore be built, designed to visually resemble the historic one as closely as possible.
Traces of the Past—Even in the Women’s Restroom
Surprises can be found in other parts of the building as well. In the basement, fragments of earlier structures that existed on the site before the present complex were discovered. One section of the old wall will remain exposed—and will be visible in an unexpected location: the future women’s restroom.
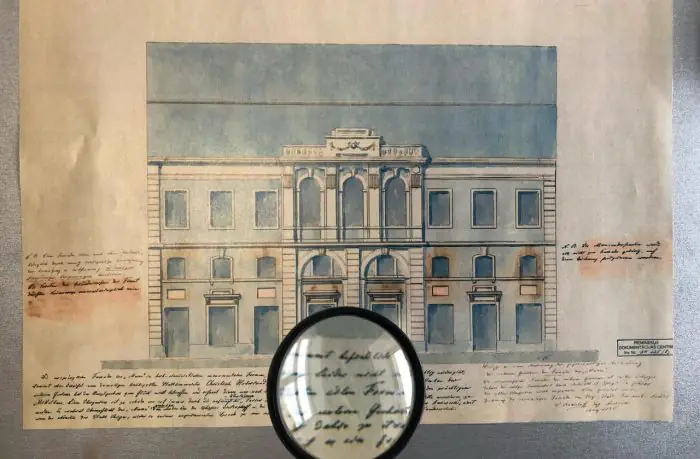
The old inner courtyard, where visitors once arrived on horseback and in carriages, will be covered and transformed into a central atrium with a panoramic lift. Suspended beneath the ceiling will be an approximately 2.5-metre model of the sailing ship Thetis. It was aboard this ship that Wagner fled Riga in 1839 with his wife Minna and their dog Robber, escaping his creditors. During the journey, the ship encountered a severe storm—an experience associated with the inspiration for The Flying Dutchman.
The building even has its own almost Wagnerian character. An eagle used to fly into the attic to hunt the pigeons nesting there. Craftsmen working in the building even managed to photograph it.
Matīsa Twin Water Towers: The Technology Is Gone, the Towers Remain
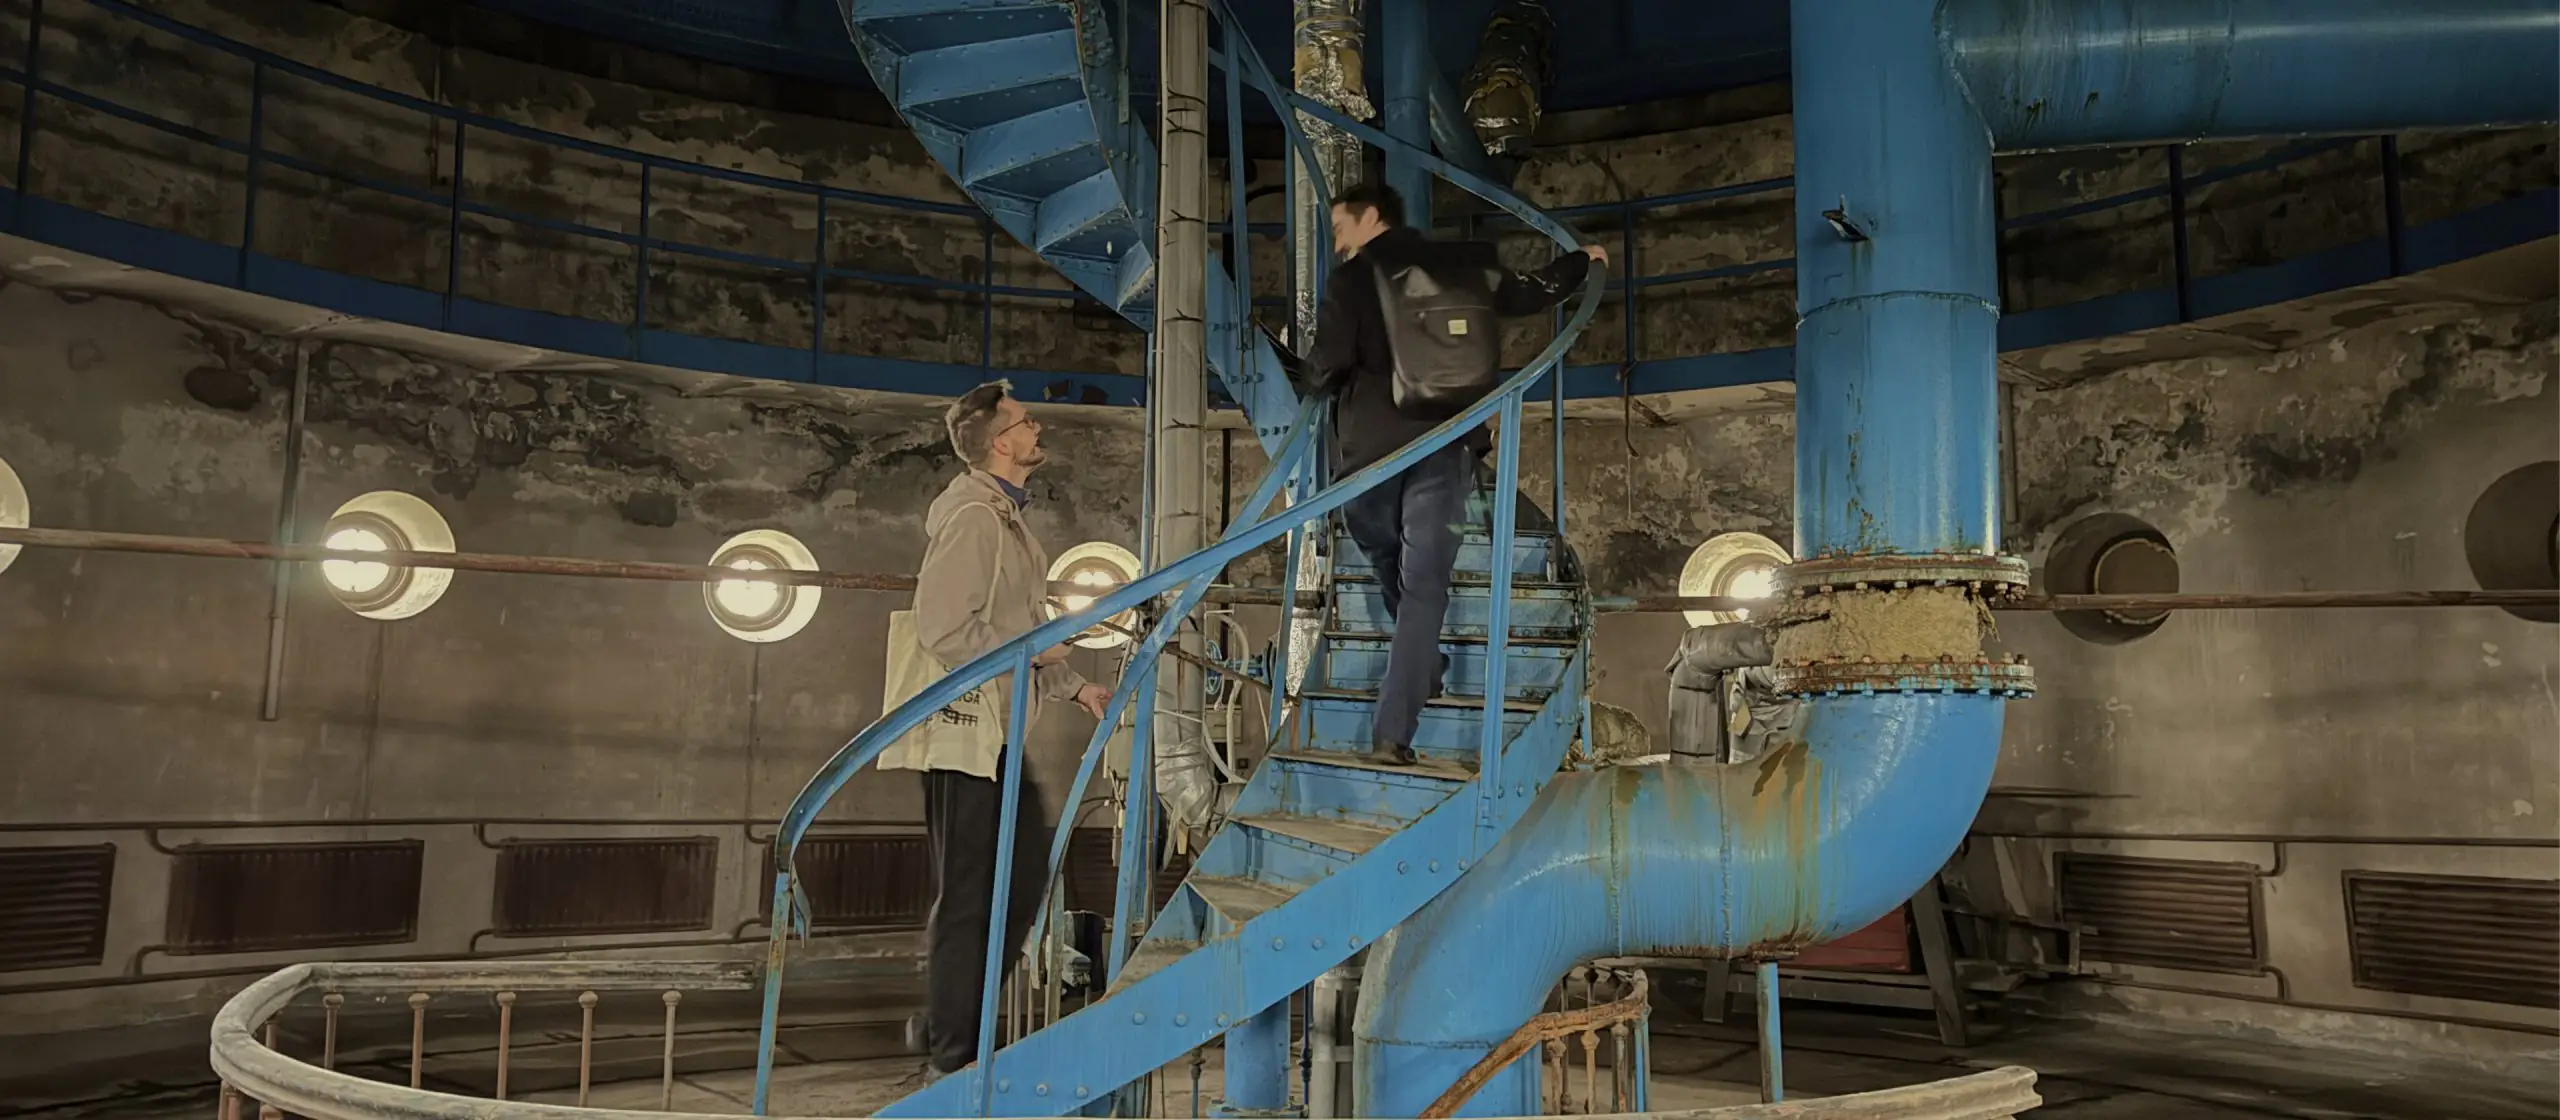
The two water towers at Mazā Matīsa iela 2 tell a very different story. Built in 1898 and 1899 for Riga’s rapidly developing water supply system, they were based on an engineering design by German hydraulic engineer Otto Intze, with construction supervised by architect Rudolf Frisch.
Before the towers were built, water was stored here in a low-level reservoir. The new system made it possible to raise a vast volume of water above the city: together, the reservoirs of the two towers could hold around 3,000 m³.
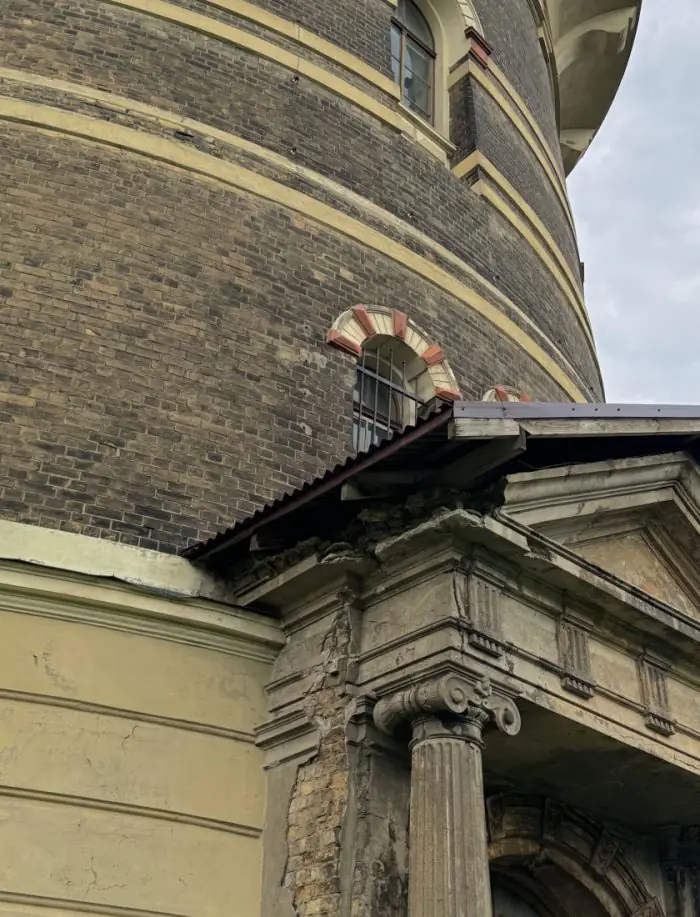
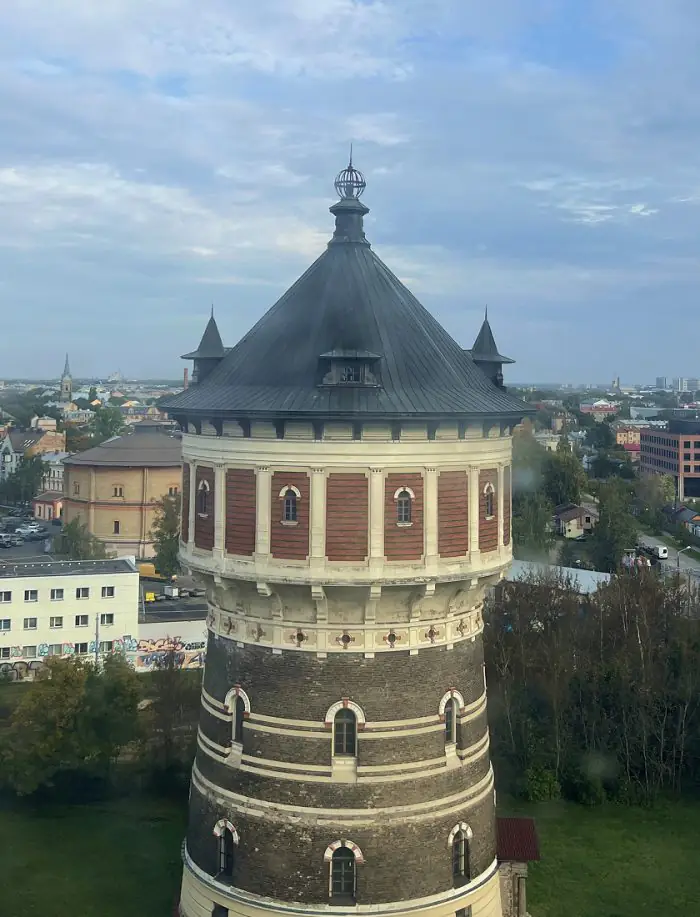
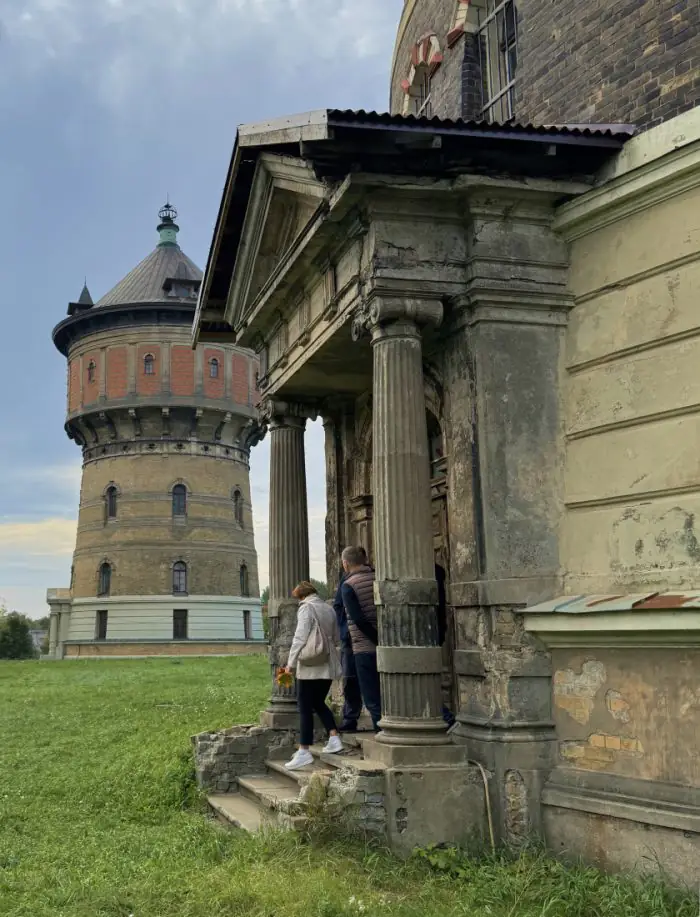
Their purpose was entirely practical—to maintain stable pressure in the water supply network of Riga’s rapidly growing suburbs. Yet even this purely utilitarian piece of infrastructure was turned into distinctive urban architecture. Brickwork is combined with plastered surfaces and decorative details, while the design incorporates elements inspired by Classicism and the Renaissance.
An Engineering Marvel with a Very Short Career
At the end of the 19th century, these towers were part of Riga’s modern engineering infrastructure. But technology advanced rapidly: by around 1905, further development of the city’s water supply system had already made their original function obsolete.
The result is something of a paradox. Cutting-edge technology became outdated within just a few years, while the architecture created for it has survived for more than 125 years.
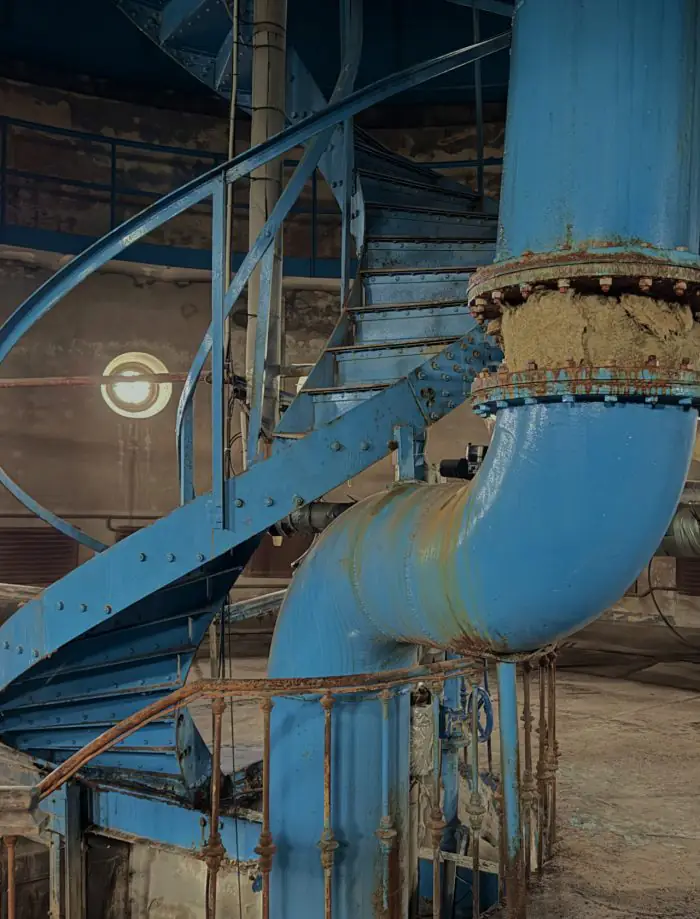
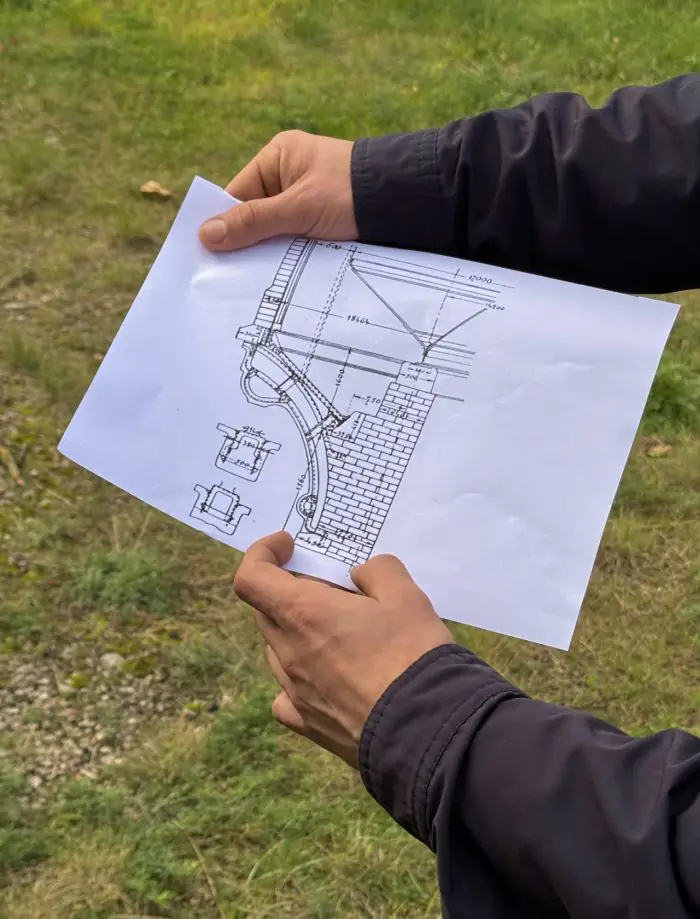
Today, the Matīsa Twin Water Towers are protected as an architectural monument of national significance, but, of course, are no longer used for their original purpose. Open House therefore presents neither a completed restoration nor a building with a clearly defined future, but a site whose next chapter has yet to be written.
What Comes Next for the Towers?
This question is becoming particularly relevant now. The complex is being prepared for sale, which means that a new owner will also need to find a new function for the towers.
On the one hand, their protected status limits the possibilities for transformation. On the other, their unusual architecture and interior spaces make the towers potentially suitable for entirely new uses, unrelated to the city’s water supply system.
In this sense, the Matīsa Twin Water Towers are almost an ideal Open House site. The festival offers a chance to experience the building before the question of its future has been answered.
Lenta Kvartāls: Keeping the Traces of Time
Another approach to working with historic architecture can be seen in Torņakalns. The former Lenta textile factory at Jelgavas iela 68 is being transformed into a large residential and mixed-use quarter.
The factory was founded in 1880, and the complex developed gradually over time. As a result, buildings from different periods and of varying historical significance stand side by side. Today, the project covers around two hectares and includes the reconstruction and construction of 14 buildings.
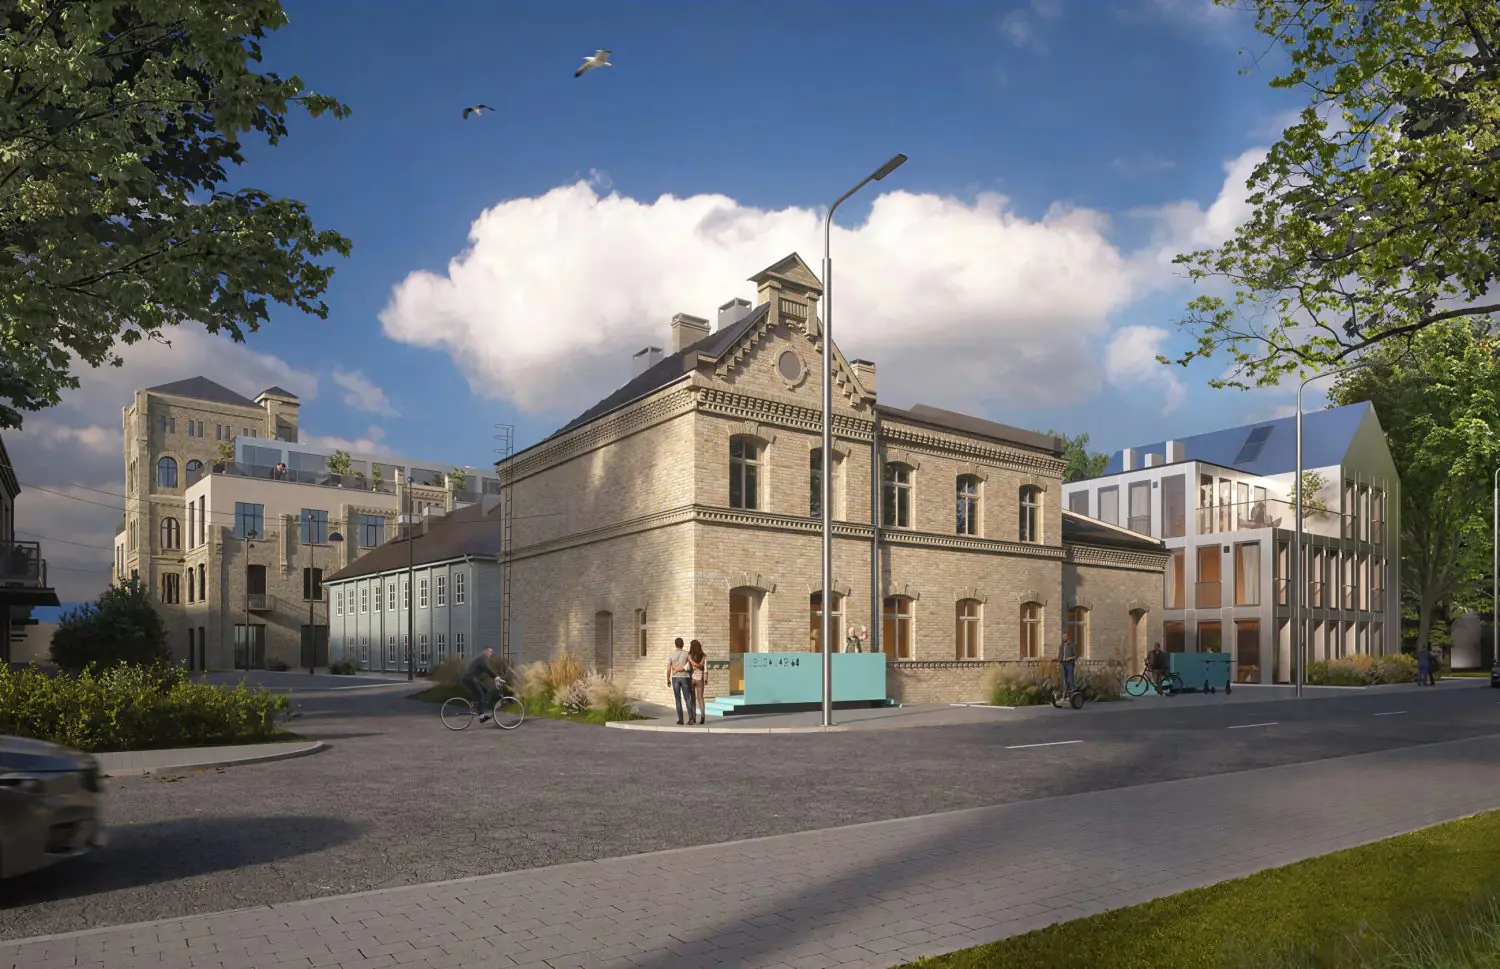
The quarter will include 183 apartments, offices, restaurants, a bakery and a kindergarten. Investment in the project is estimated at around €50 million. The architectural concept, Fabrikas dārzi, was developed by NRJA, which won the architectural competition in 2021.
Wood Should Remain Wood
One of the key principles the architects discussed during the tour is that materials should not pretend to be something they are not: wood should remain wood, and metal should remain metal.
This means that signs of age are not necessarily treated as defects. Old brickwork and mortar joints, timber structures and details from different periods are being preserved. Damaged historic beams were not simply replaced with new ones. A craftsman who had previously worked on Rīgas Doms was brought in to restore them, effectively “prosthetising” the missing sections of timber.
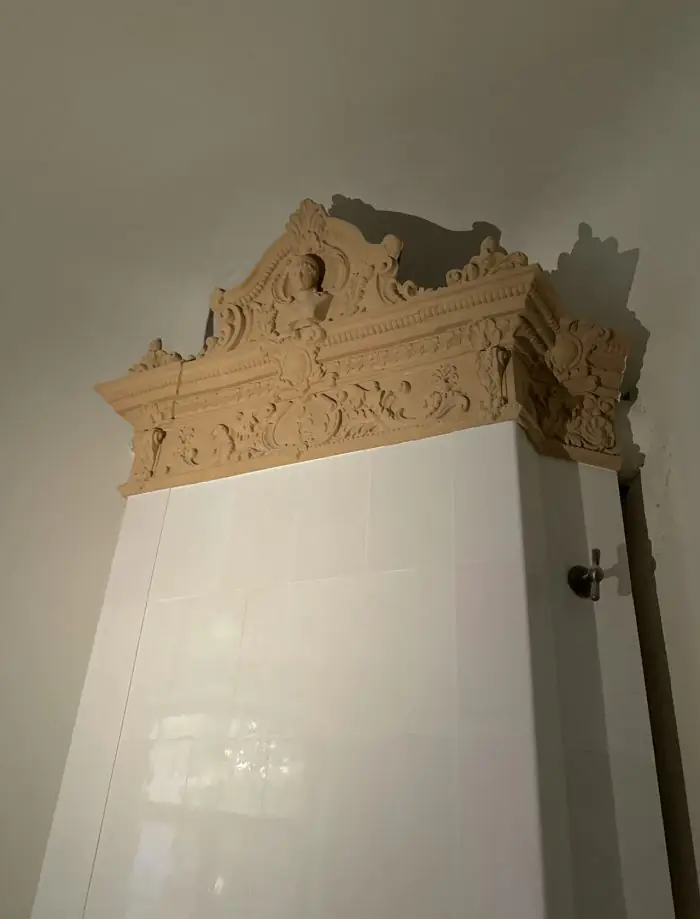
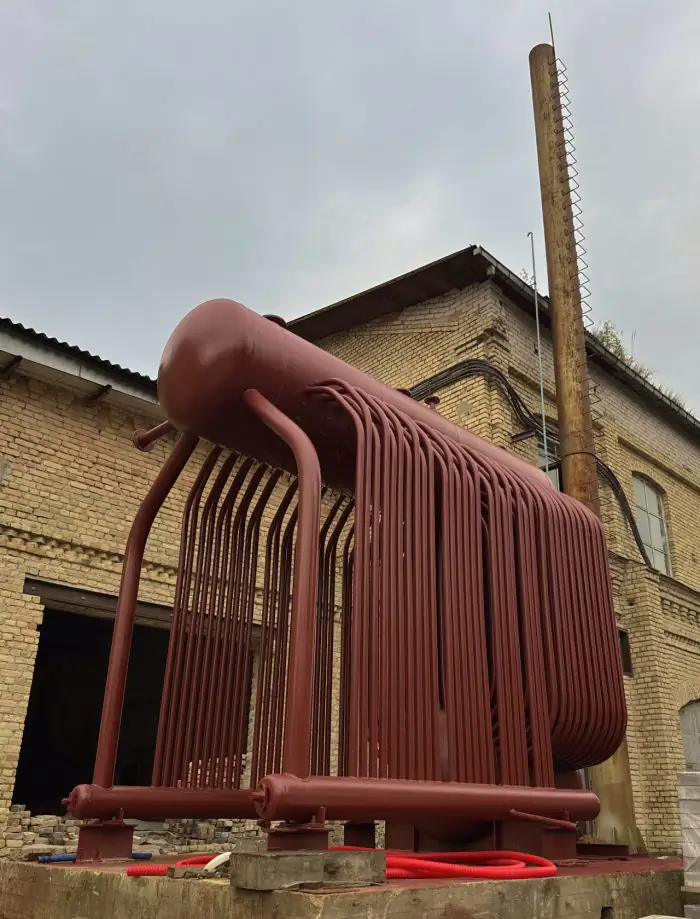
The same logic applies to new materials. There are no plastic windows in the buildings—wood and aluminium are used instead. Natural insulation materials have been chosen, while the apartment walls are finished with lime plaster without an additional layer of paint.
A Factory Where Different Eras Remain Visible
Each building tells a different part of the factory’s story. Devendrusa nams, built in 1905 to a design by architect Heinrich Devendrus, retains its brick vaults, historic staircases and old tiled stoves. Ludviga nams represents something much rarer in Riga—wooden industrial architecture.
Even the Soviet period is not being erased entirely. Most of the extensions added during that era will be removed, but one will remain as evidence of another stage in the site’s development. It will be named Zaharova nams.
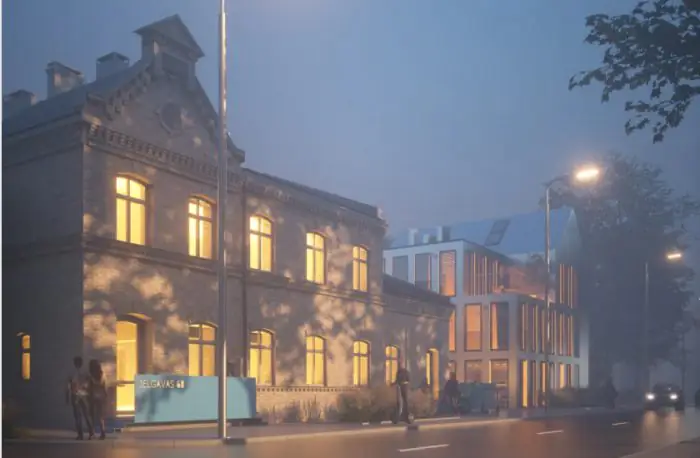
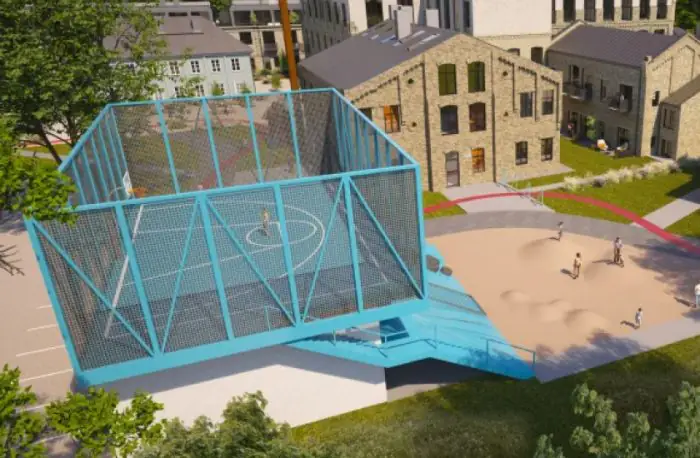
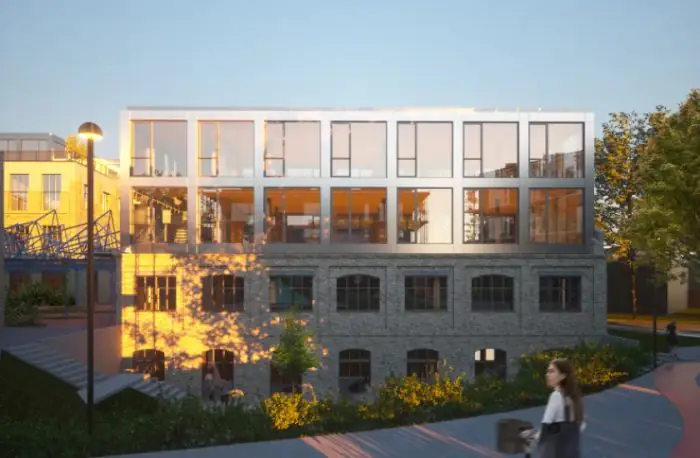
New architecture is emerging alongside the historic buildings. And this is perhaps the key difference between Lenta and a conventional restoration: the aim is not to return the entire site to an imagined version of 1905. Different periods remain visible, while the 21st century becomes the next layer in the quarter’s history.
Continuing the Story
The Lenta project is being developed in stages and is expected to be fully completed by 2029. Rather than becoming a museum piece, the former factory is intended to once again become an actively used part of the city.
The three Open House sites demonstrate three different approaches to the same question. At Vāgnera nams, a lost historic space is being restored. The Matīsa Twin Water Towers have survived but are still waiting for a new function. At Lenta, historic buildings are being given a new life without concealing the traces of previous eras.
This is why Open House offers an opportunity to see more than just beautiful architecture. Sometimes the most interesting part lies between the past and the future—at the moment when a city decides what to preserve, what to transform, and what to add today.
What’s Next for Open House Riga?
Following its debut festival, the team is already planning the next Open House Riga. In 2027, the organisers hope to expand the programme to include private houses and apartments, as well as new projects currently under construction in the city. A new version of the website is also planned, allowing residents to suggest interesting buildings for future festivals.