Watching the flashes in the sky: The Northern Lights Cathedral
Northern Europe offers a variety of places where you can marvel at the Northern Lights, ranging from transparent holiday cabins to entire hotels. But the most unusual of these is perhaps the Northern Lights Cathedral in the Norwegian city of Alta. As well as serving religious functions, the building is a public space that celebrates the beauty of the local landscape — the Northern Lights are a common sight here, as the cathedral stands 400 kilometres north of the Arctic Circle.
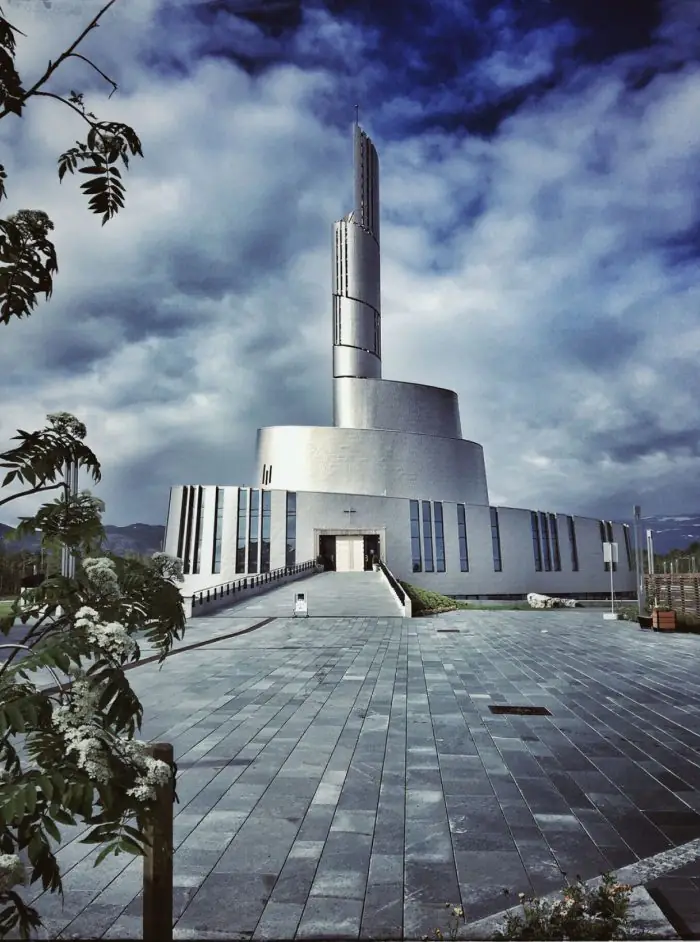
Seeking to capture the essence of the aurora borealis in architecture, architects Schmidt Hammer Lassen and LINK Arkitektur created an ephemeral, fleeting, and poetic structure: it spirals upward, soaring toward the sky. The titanium cladding captures daylight and, throughout the long, dark winter months, reflects the bright hues of the aurora, enhancing the experience of the temple and highlighting its unusual appearance even in the dark.
Admiring Deer: Snøhetta’s Projects and Design Style
Snøhetta, Norway’s most famous architectural firm, is named after the Norwegian mountain of the same name. From the outset, the architects regularly went hiking there to connect with nature and with one another. It is now an annual event that brings together employees from all over the world. The architects believe that walking and talking helps them realise that in their creative work, they use not only their brains, but their whole bodies.
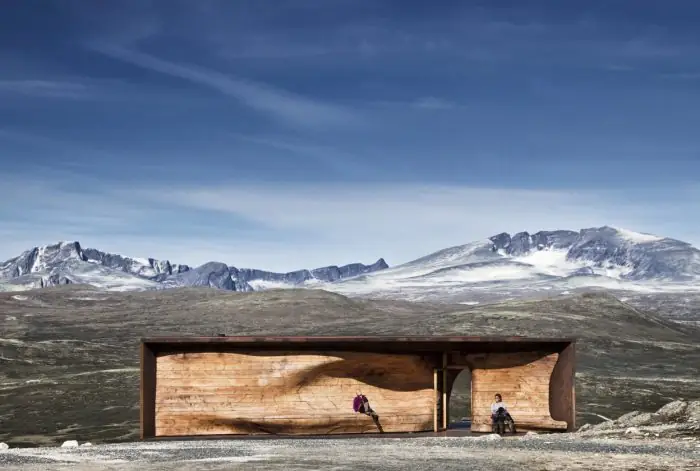
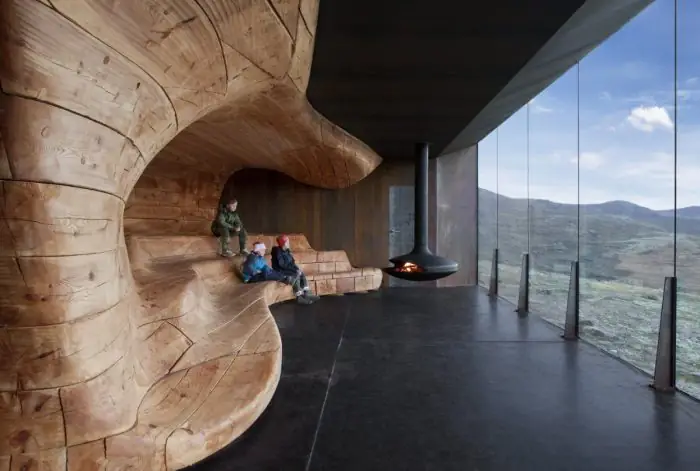
Bearing this in mind, their projects have always incorporated an exploration of the relationship between people, the natural environment and the built environment. The blurring of boundaries between interior and exterior has also become a recurring theme in their work. For instance, in Hjerkinne, they designed a pavilion for viewing wild Norwegian reindeer. Providing a place to rest, it also offers reliable shelter from harsh weather conditions and serves as a reminder that nature should be observed from a safe distance.
Back to the Roots: A resort near Sigulda
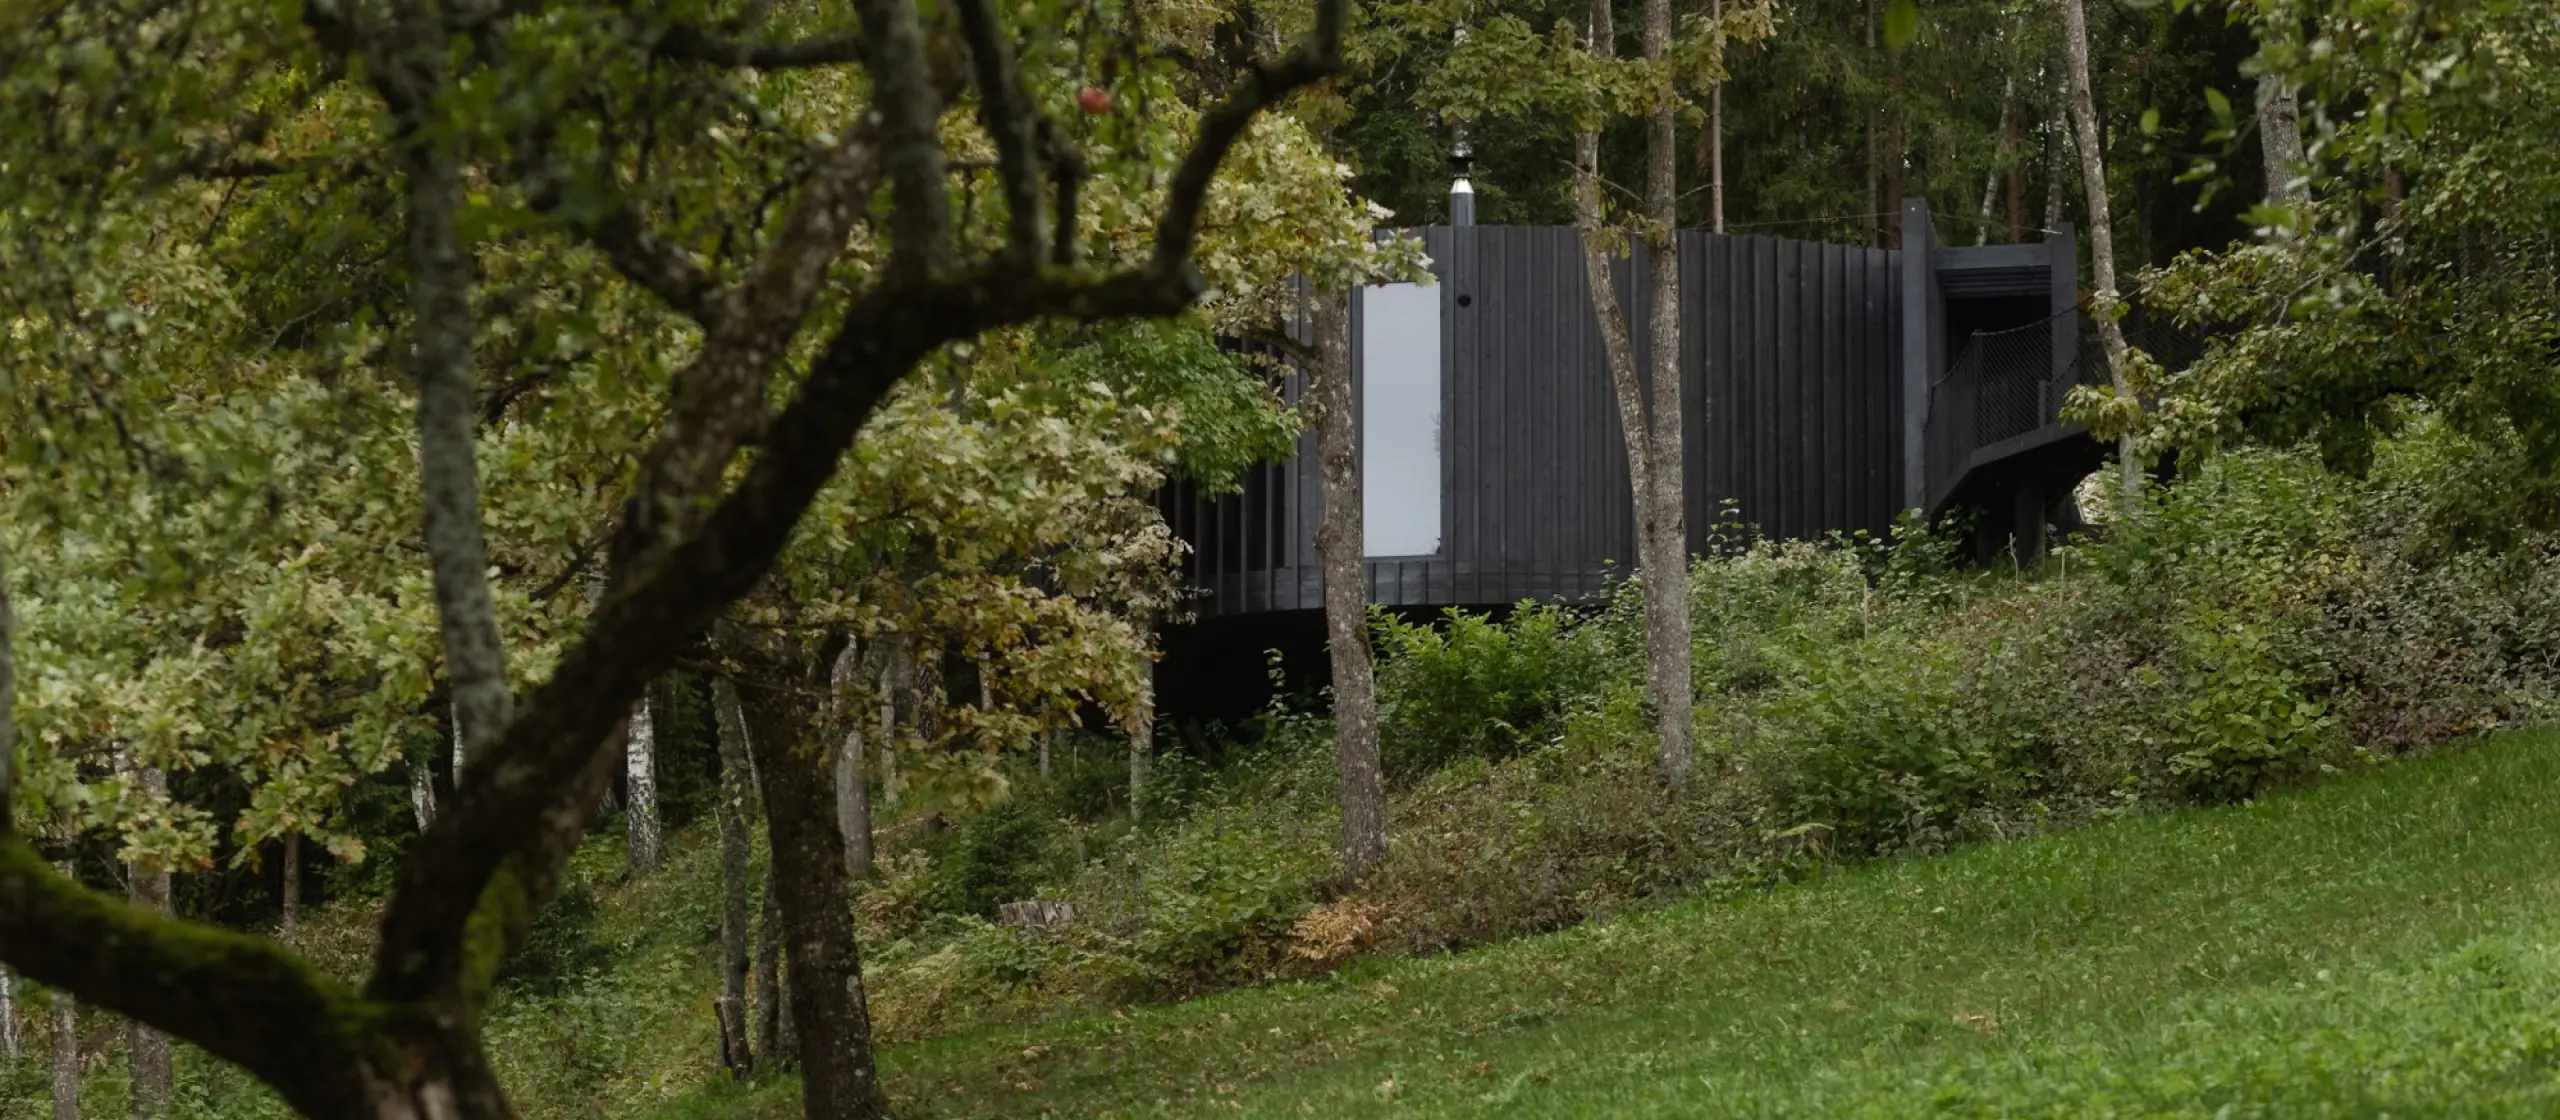
The design of the Ziedlejas Wellness Resort in Siguldas parish, Latvia, was created by the Latvian architectural firm Open AD. It draws on Latvian traditions and makes use of ancient yet unconventional techniques. This is particularly evident in the saunas, one of which — the Wool Sauna — is named after its primary material. The steam room is housed in a yurt-like structure, concealed by a black wooden façade. The walls are lined with wool, which releases lanolin when heated. This substance is believed to have healing properties.
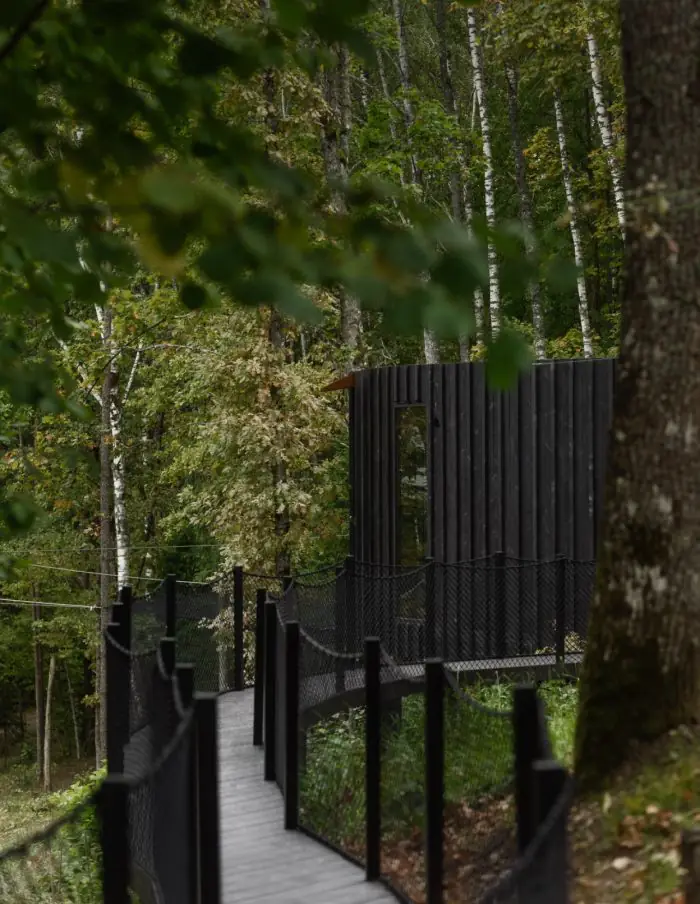
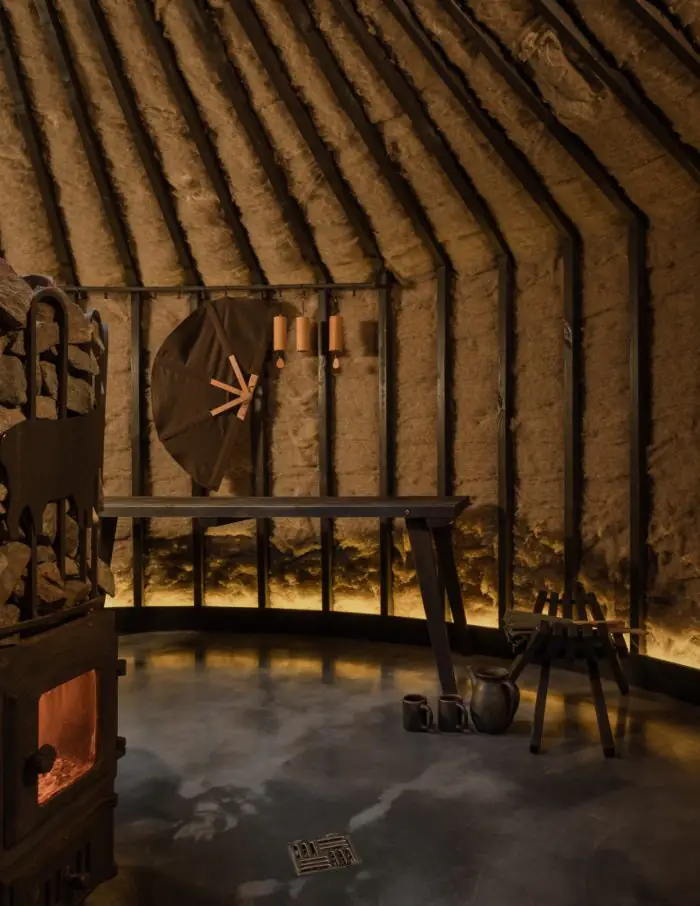
The use of materials such as wood, concrete, metal and natural fabrics brings the sauna in line with the rest parts of the resort, including the guest villas and the Glass and Smoke saunas.
Enjoy the Silence: The Arvo Pärt Center
Not every great artist achieves fame during their lifetime, nor does every artist leave a lasting impact on their contemporaries. Estonian composer Arvo Pärt is a unique figure who has managed to do just that. In 2018, a cultural centre named after him opened 35 kilometres from Tallinn, embodying Pärt’s music and providing inspiration for Nieto Sobejano Arquitectos. The architects explored the connection between music, which is structured by time, and space, which is organised through architecture. The architects also sought to strike a balance between two dimensions: the intimate nature of Pärt’s music and the beauty of Estonian landscapes.
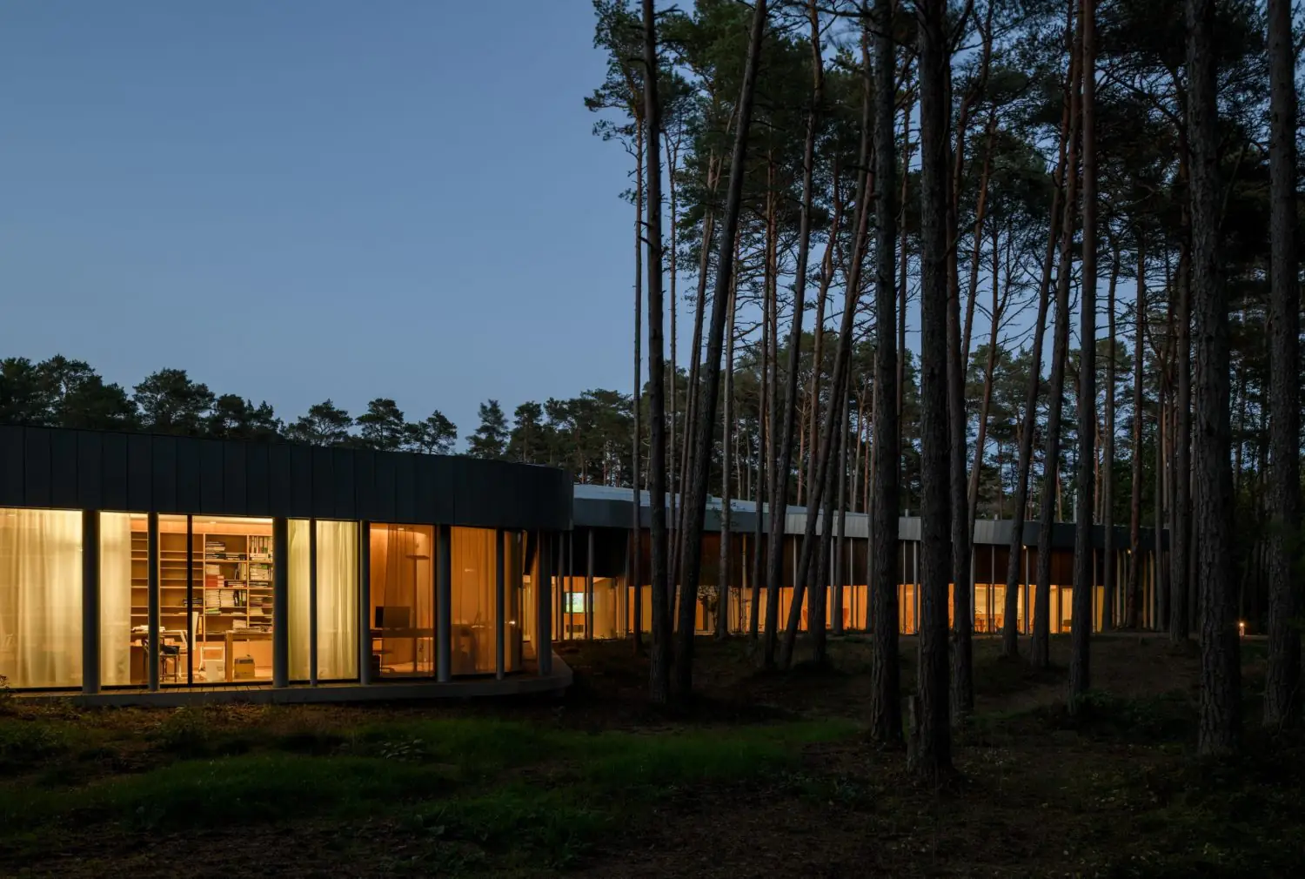
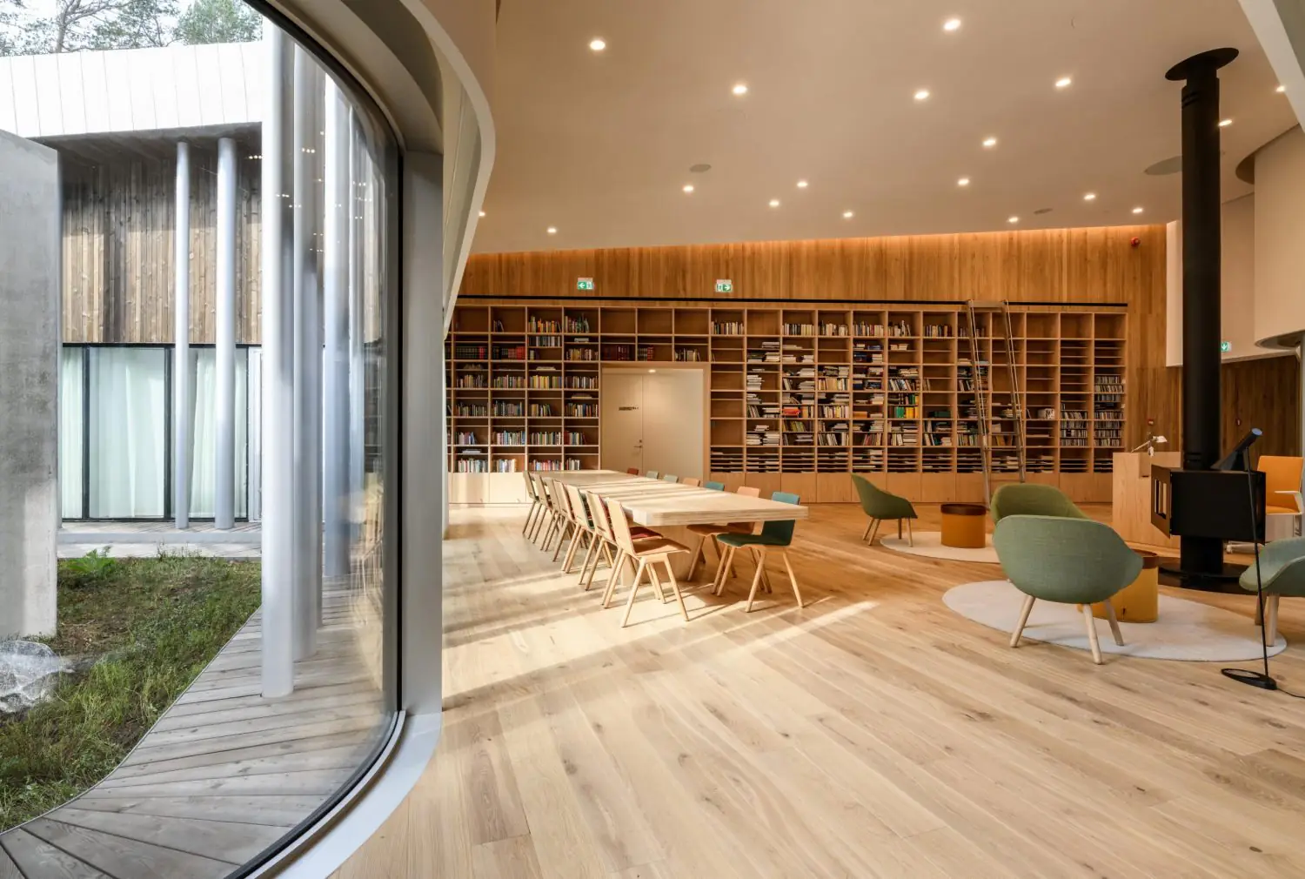
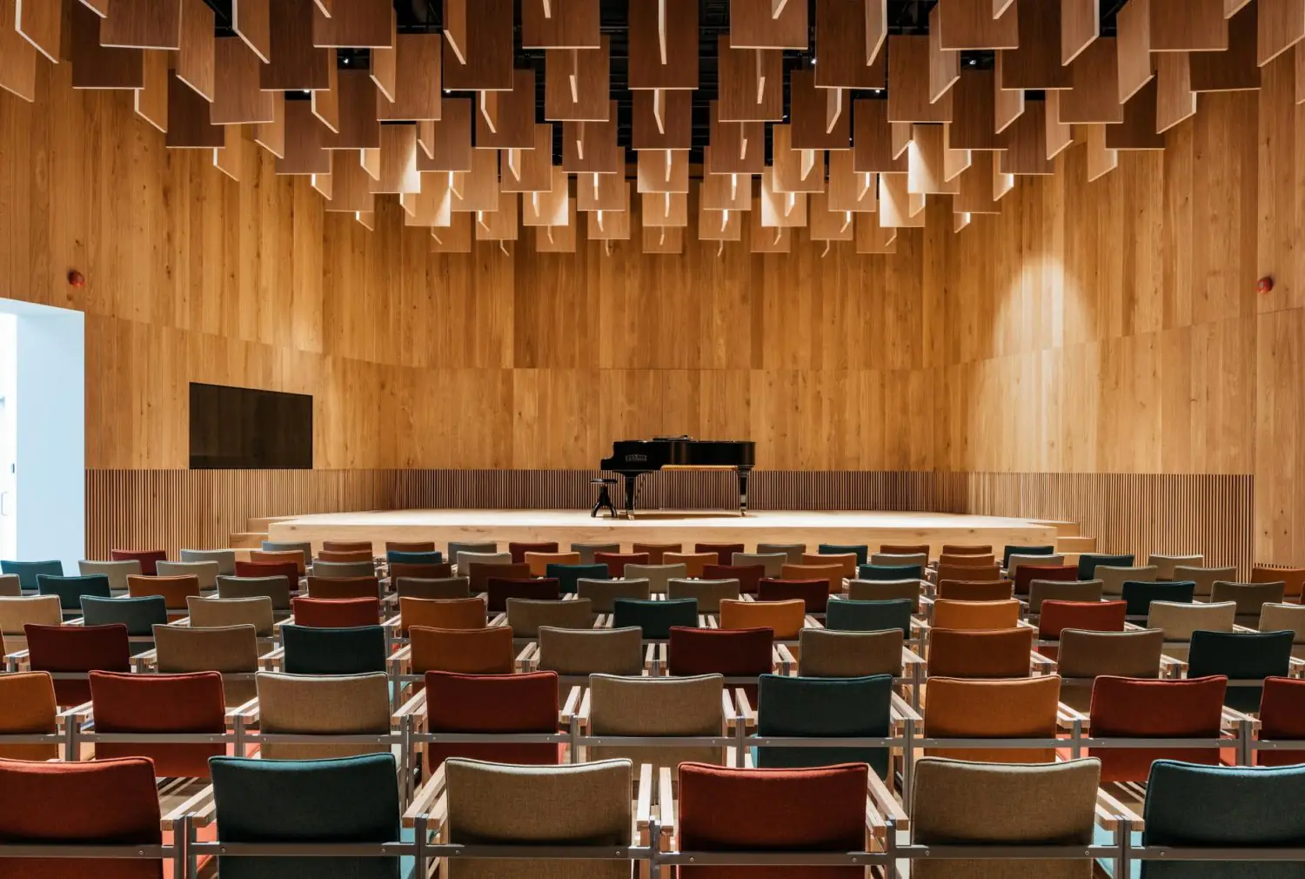
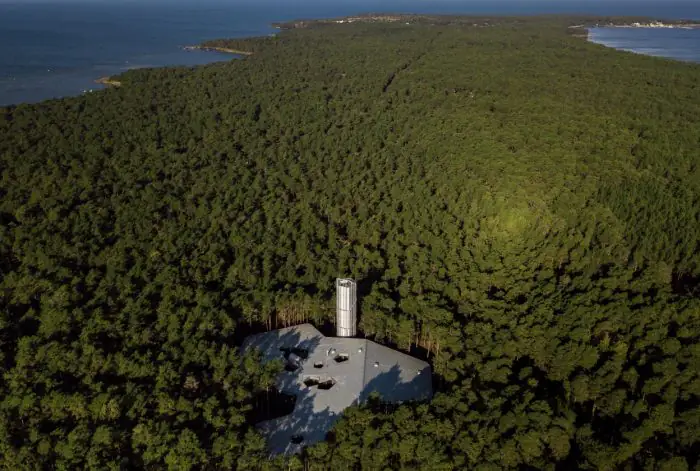
The heart of the building is located in the woods. It takes a few minutes to walk along the path from the car park to reach it. This was done intentionally, to give visitors time to immerse themselves in the meditative atmosphere of the pine forest on the Baltic coast. The building itself is low-rise, with the exception of the observation tower; all the main spaces are located at ground level. The building’s architecture sets the mood for thoughtful listening and contemplation.
Birdwatching Towers in the Baltics
Since ancient times, people have been building all kinds of lighthouses and observation towers. In modern Baltic history, construction peaked in the 2010s, as it did in other European countries. This was linked to the growing popularity of local tourism and birdwatching.
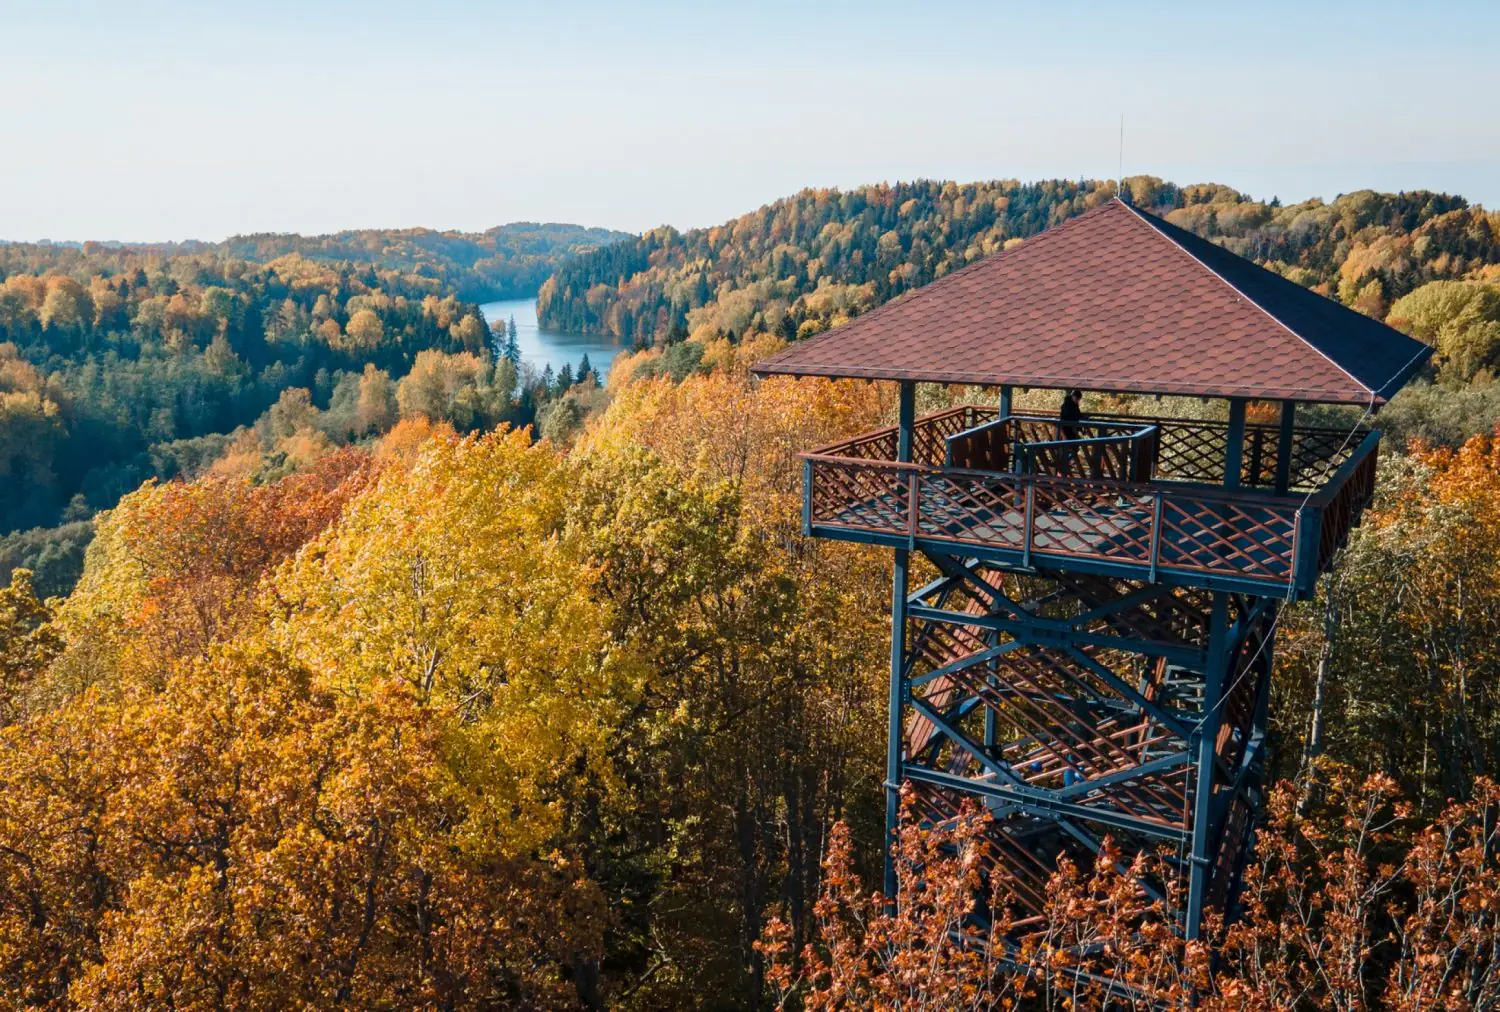
One of the most striking structures in Latvia is located in the Korneti-Pelli nature reserve, in the valley of a glacial outflow near the Estonian border. The architects are the Latvian firm BM Projekts, who work with a variety of landscapes. The metal support is surrounded by wooden slats that resemble Latvian folk motifs.
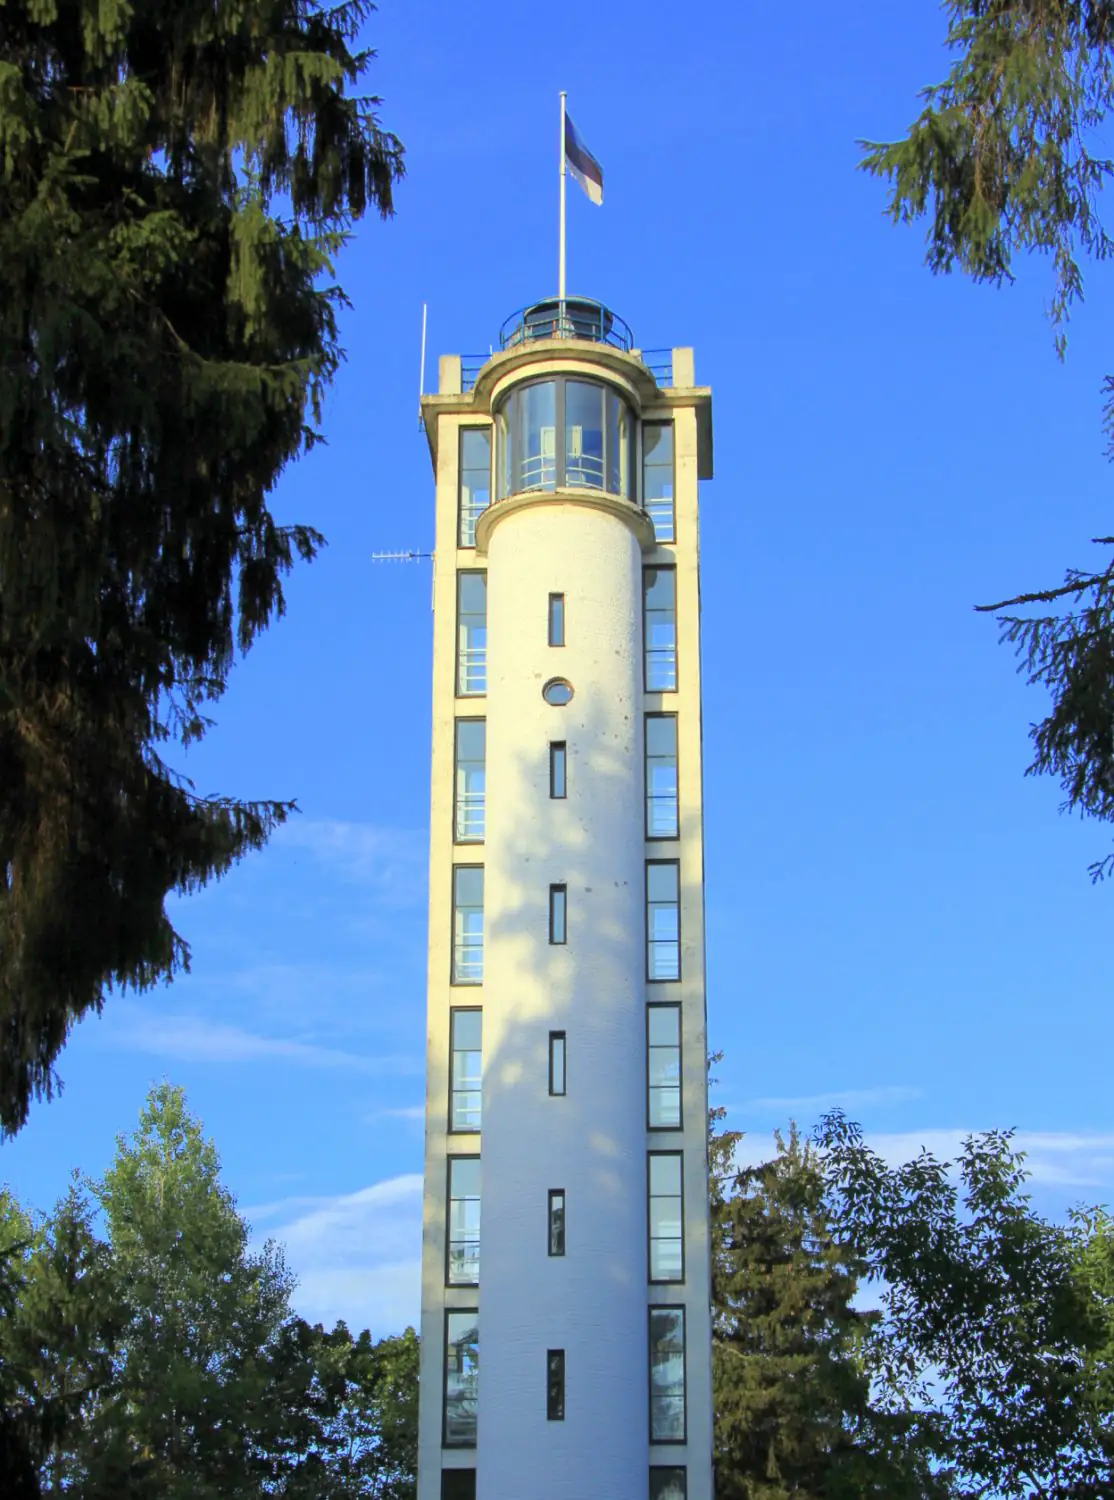
Estonia boasts a striking example of interwar modernism in the form of the 1939 Muur-Sunamägi tower. The first and top floors are connected by a lift, and there is a café at ground level and an open observation deck at the top. One level below, there is a glass-enclosed space for those who are afraid of heights or want to shelter from the weather. The use of reinforced concrete and simple geometric forms is characteristic of the modernist architecture that spread across Estonia during its period of independence.
Exploring the Curonian Spit: The Cultural Center in Juodkrante
The new Curonian Spit Information Centre, which opened in 2025, offers visitors the opportunity to learn about the history, nature and local architecture of the reserve.
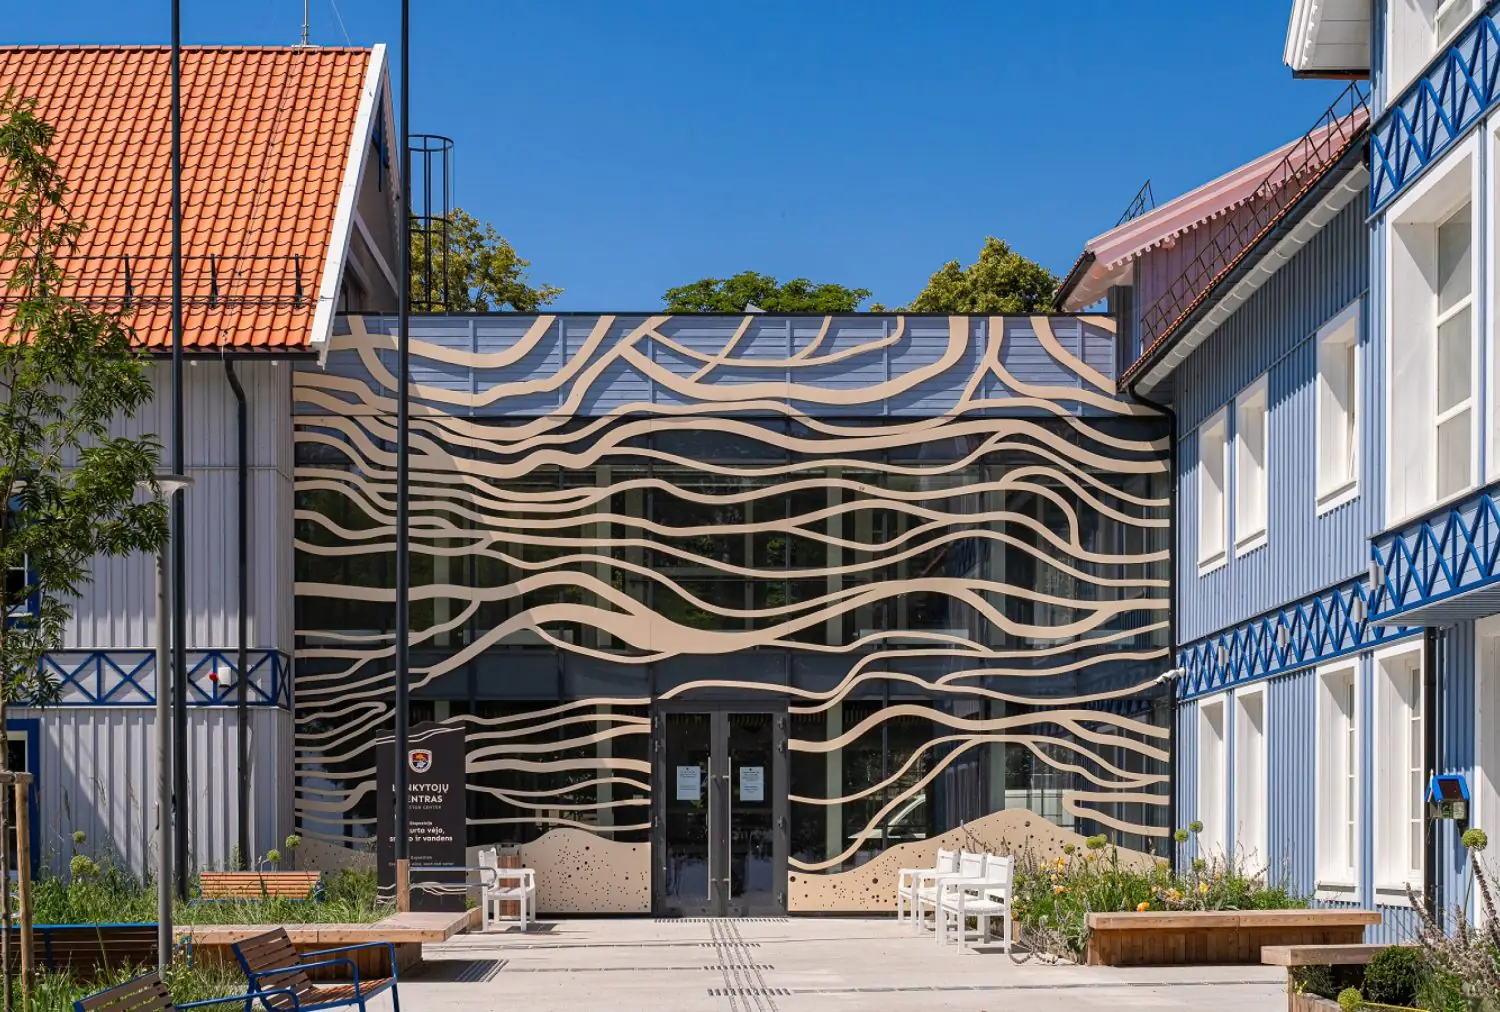
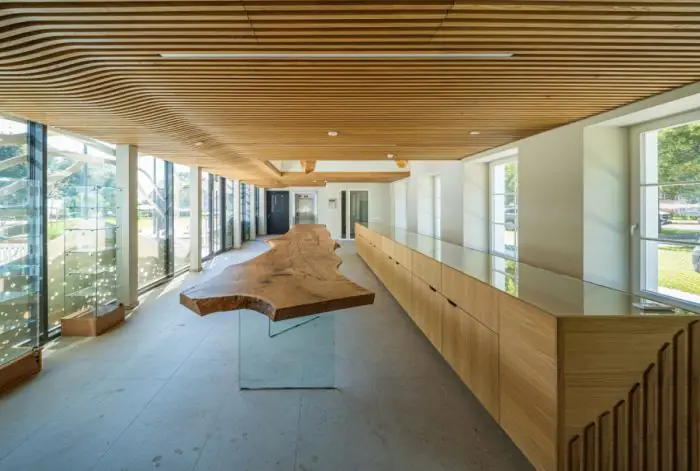
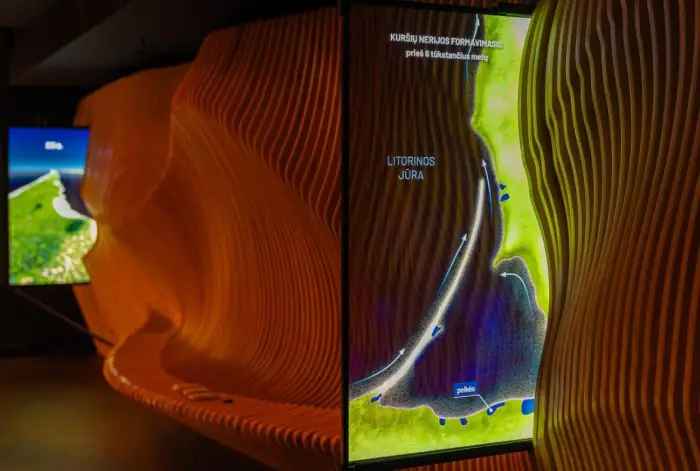
Lithuanian architects JAS collaborated with the historic wooden structure of the former school, strengthening its connection to the surrounding early XX century villas through careful restoration. The entrance is marked by a new addition with continuous glazing and undulating patterns that are reminiscent of the ripples on the local dunes.
Immersing In Culture: The Concert Hall in Vidzeme
Opened in 2014, the Cesis Concert Hall in Vidzeme was designed by architect Juris Poga. Like the Center on the Curonian Spit, it thoughtfully reinterprets the historical architectural heritage: the new complex incorporates a building that housed the House of Friendship (Viesīgās biedrības) before World War I. Although it did not have the status of a monument, it holds an important place in the city’s historical fabric, and Poga based his architectural strategy on a clear demarcation between eras: the historic part has been preserved as much as possible, while the new volumes are emphatically modern, without any stylistic imitations of the past.
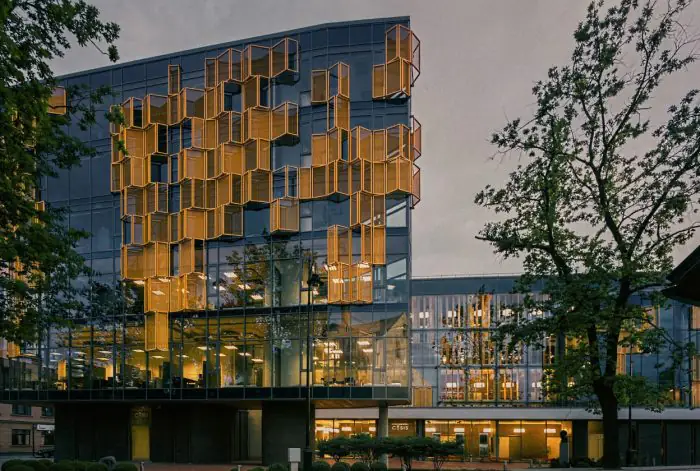
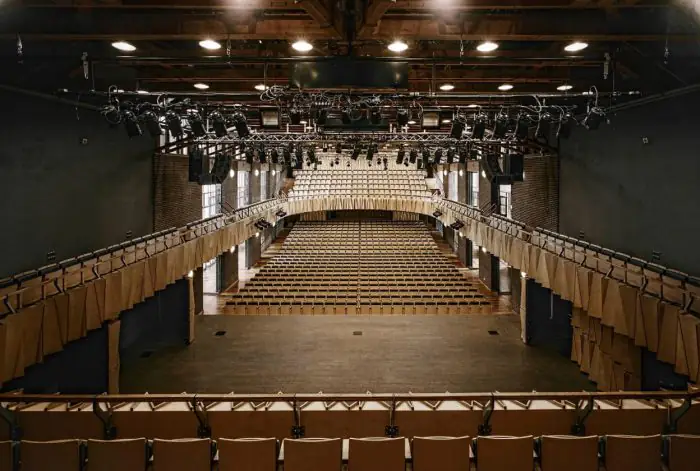
The six-storey building in the new section is characterised by its use of exposed, ‘honest’ materials: brick, natural stone, wood, concrete and metal. The main façade feature is metal shutters which serve as both sun protection and a decorative element. Their composition resembles a tree canopy, denser in some places and sparser in others, and their colour changes depending on the lighting throughout the day.
Welcoming Ships: Tourist Terminal In Tallinn
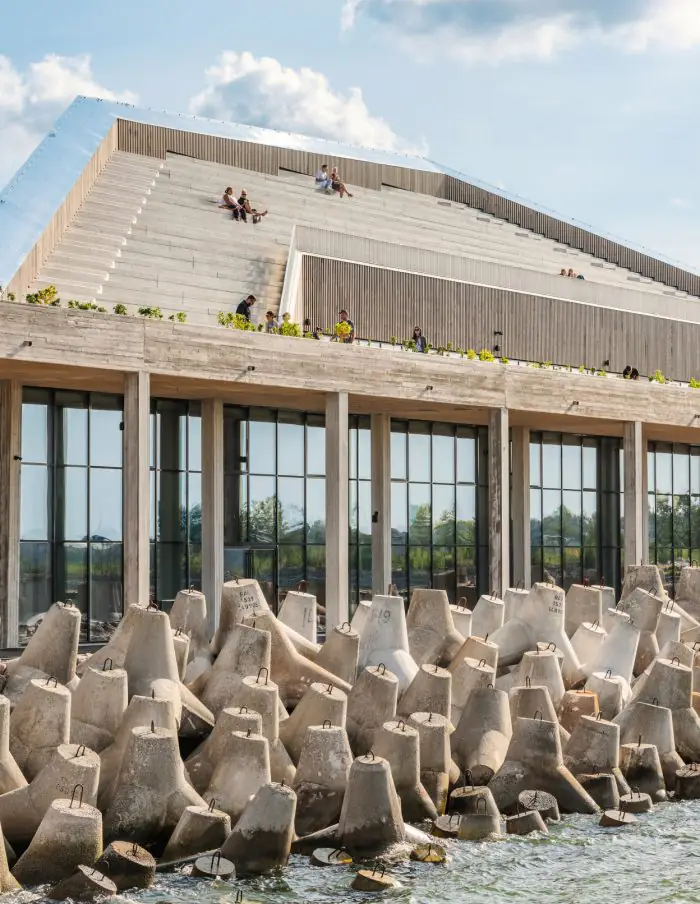
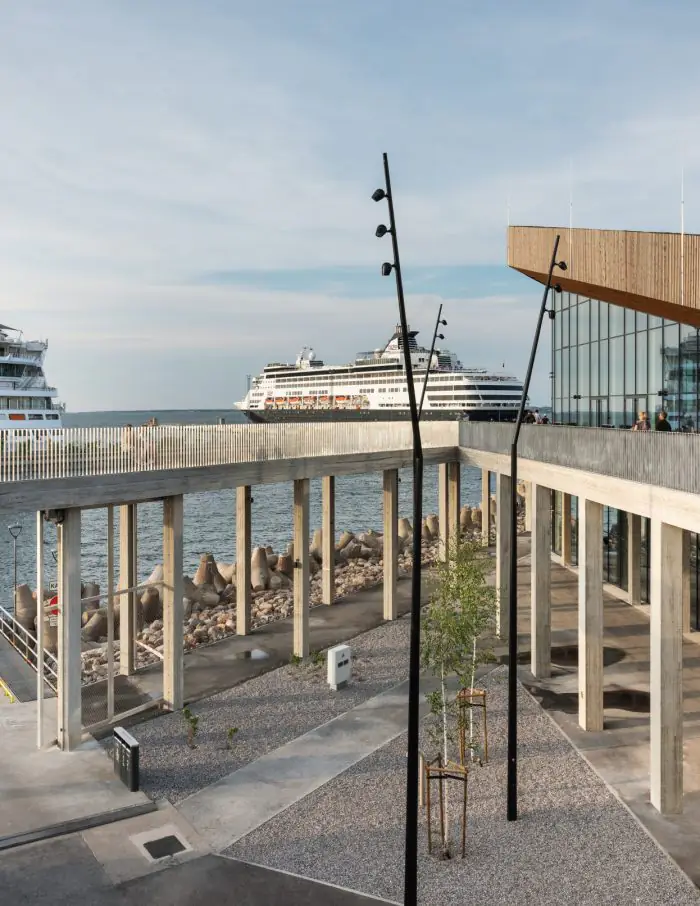
Opened in Tallinn in 2021, the new Cruise Terminal A is one of the most striking places to stroll along the Baltic Sea.
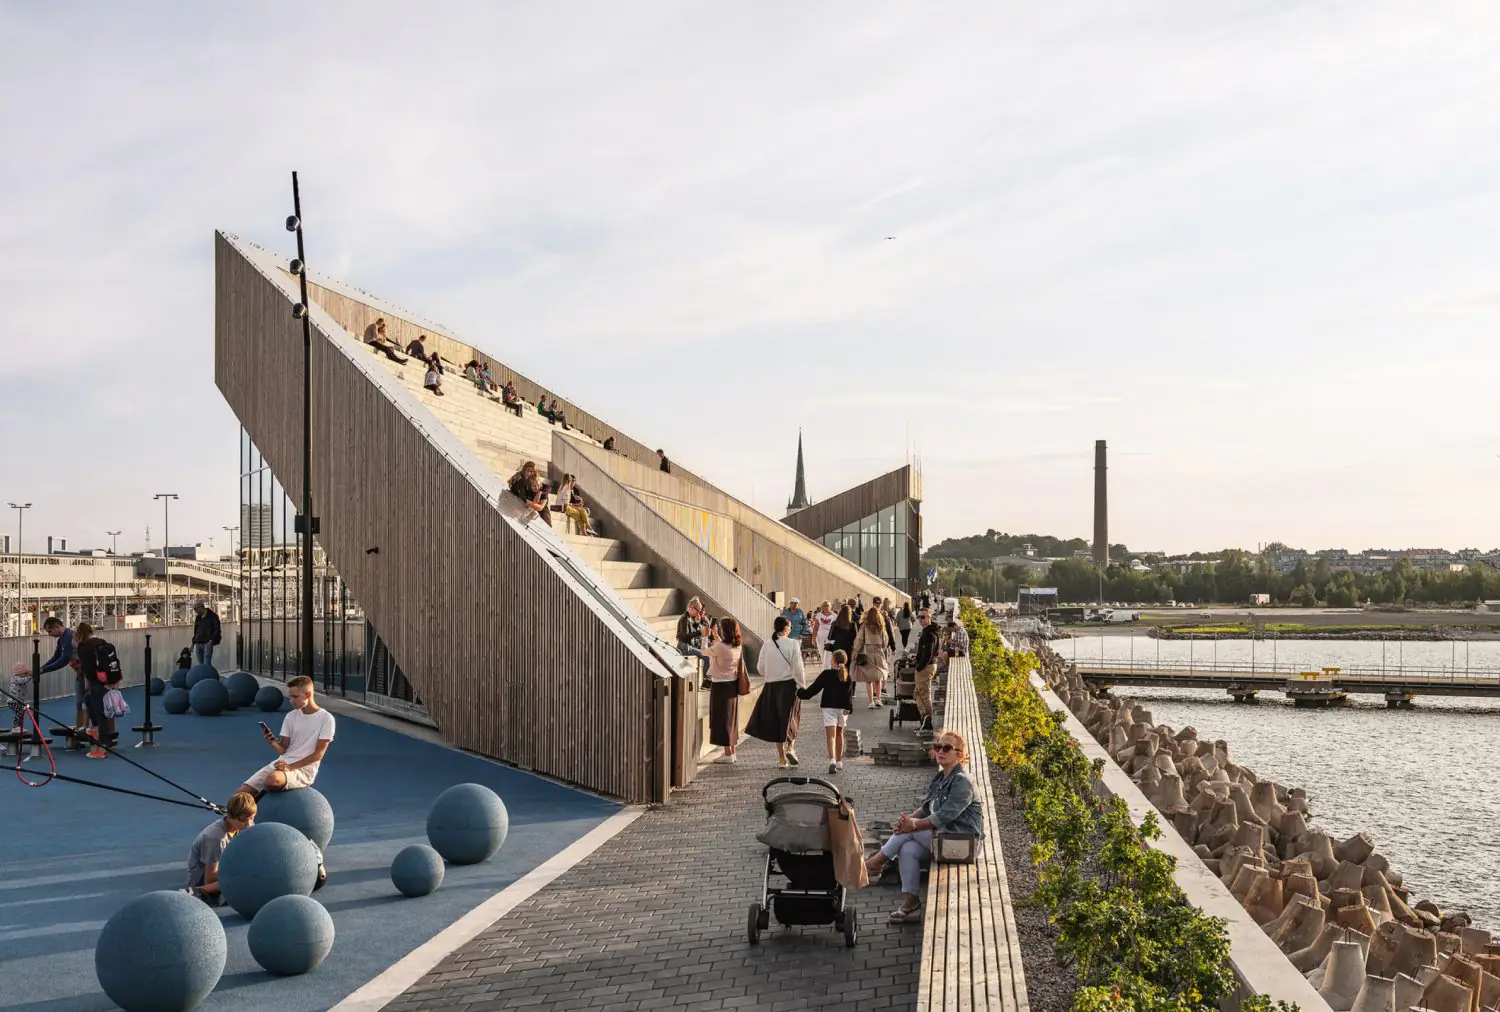
The project’s design is simple yet captivating: cruise ships are best viewed from a height of two to three storeys, so Salto Architects and Stuudio Tallinn combined the passenger area with a public space. Passengers are served in the halls on the lower level. Above this is an 850-metre promenade with benches, a restaurant and a steeply rising amphitheatre that shields a small playground from the wind.
Toughen up and unwind: Kulttuurisauna in Helsinki
Kulttuurisauna, one of the most notable urban saunas in central Helsinki, can accommodate several dozen people. Designed by Nene Tsuboi and Tuomas Toivonen, who also own the sauna, the building opened in 2013.
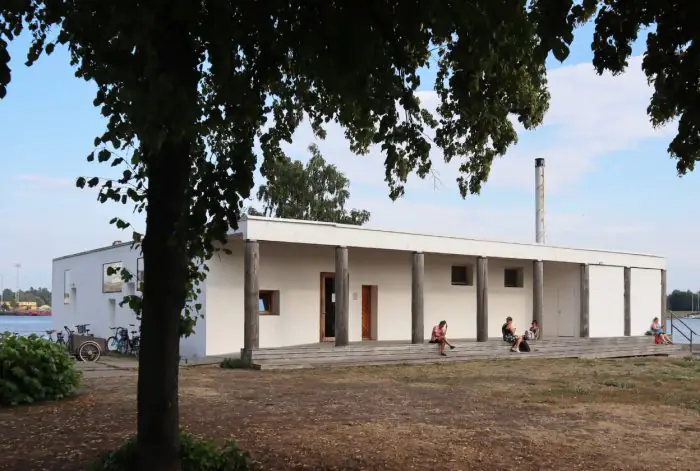
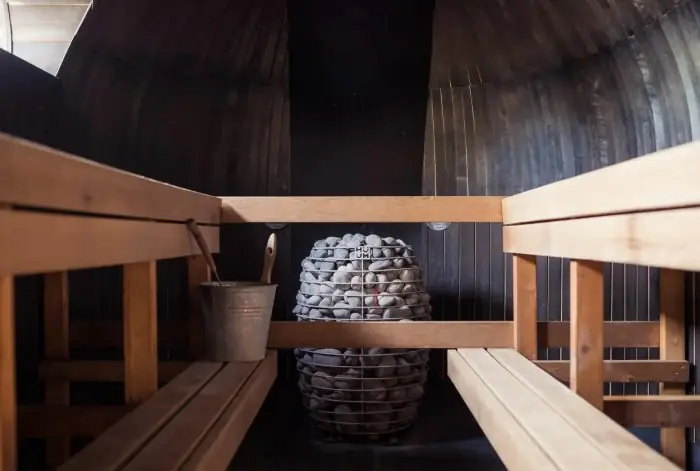
Behind the white façade lies a minimalist yet cosy Japanese-style interior made of raw materials, such as plywood and heated cast concrete with traces of formwork. At the rear of the building, there is a quiet, secluded courtyard with a sea view and a path leading down to the water.
Be Inspired By Wooden Architecture: a Special Museum In Vilnius
Vilnius still has quite a few residential buildings with a long history. One such house is a 19th-century wooden structure located in the Užupis district. Despite its beauty, it had been abandoned for decades. In 2019, the city administration decided to restore the building and establish the Centre of Wooden Architecture within it.
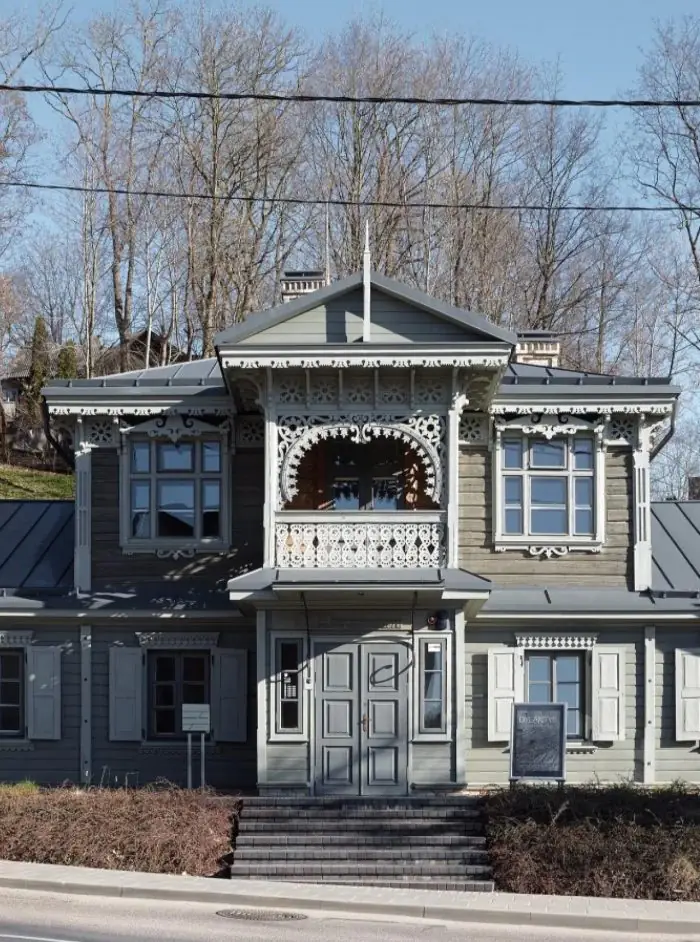
During the restoration, experts sought to preserve as much of the building’s authenticity as possible, retaining 80 per cent of the exterior elements and 70 per cent of the original walls and structures. The interior wall finishes were partially restored based on the results of polychromatic studies. The result is a project in which the building itself is the main exhibit. It is fascinating to gaze at it, discovering more and more details and nuances each time.