Church of Jesus
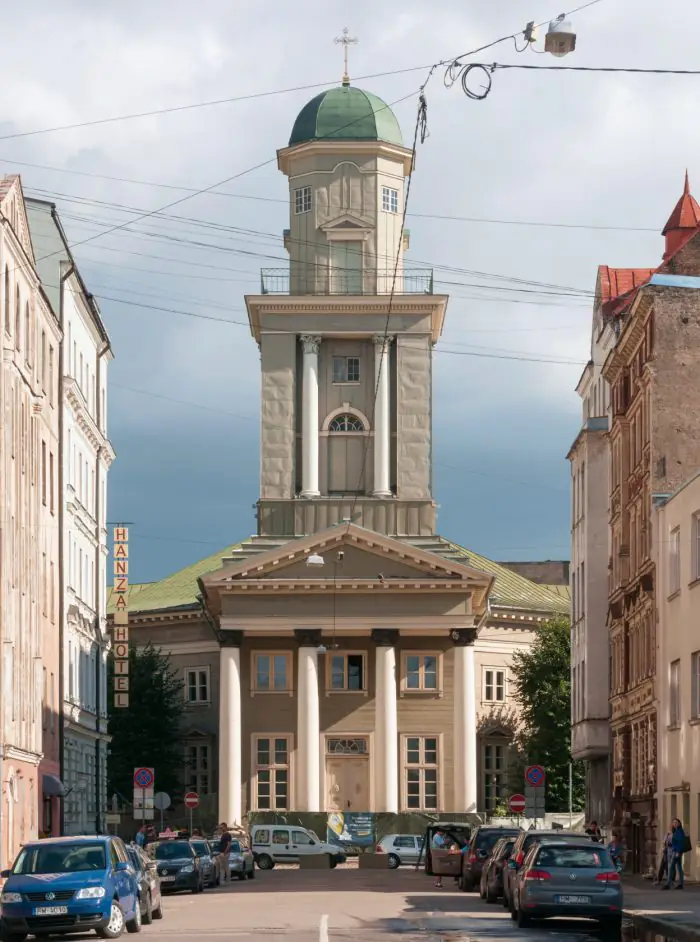
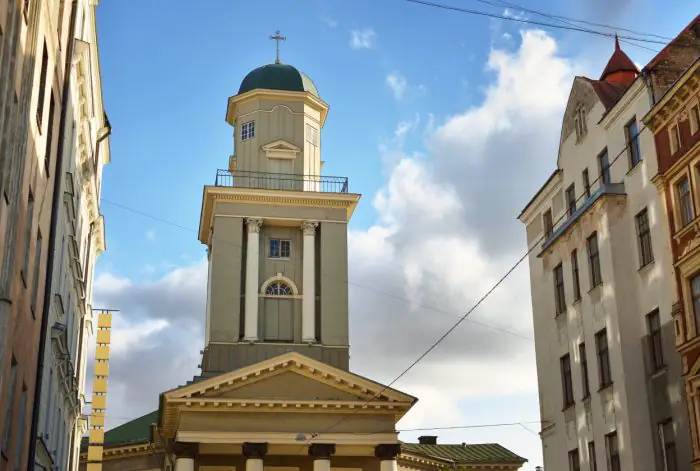
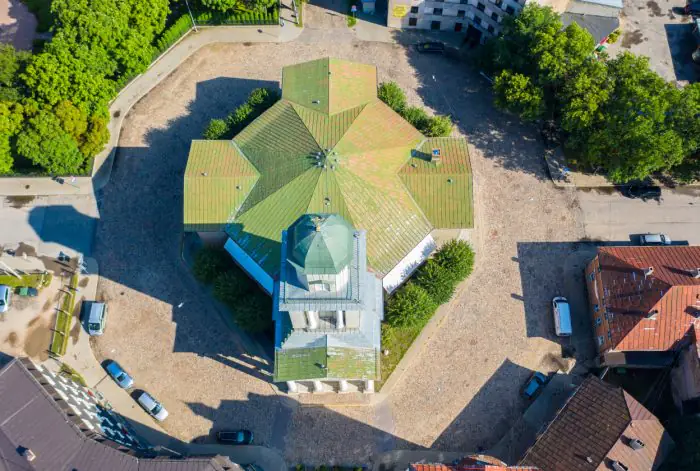
The Church of Jesus is considered one of the largest wooden structures not only in Latvia but in the entire Baltic region. It is an outstanding example of Neoclassical architecture, built between 1818 and 1822 according to the design of Baltic German architect Kristiāns Frīdrihs Breitkreics. Its unusual layout deserves special attention: the building is shaped like an octagon with four projecting elements. The central tower reaches a height of 37 meters. The church interior was renovated in 1938.
Latvian Ethnographic Open-Air Museum
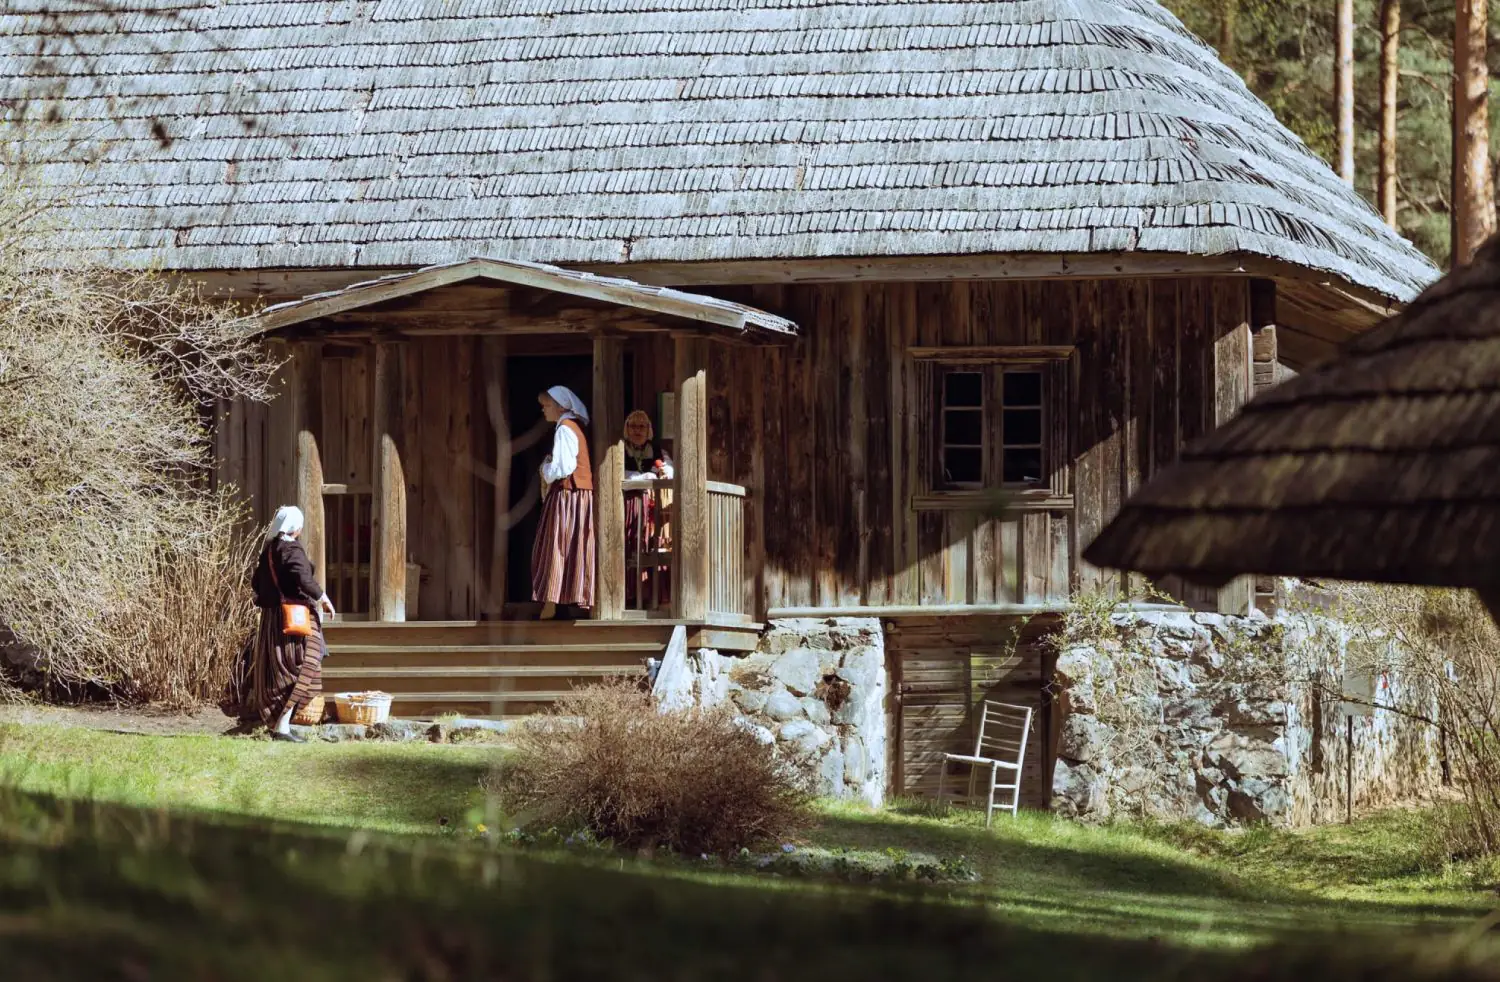
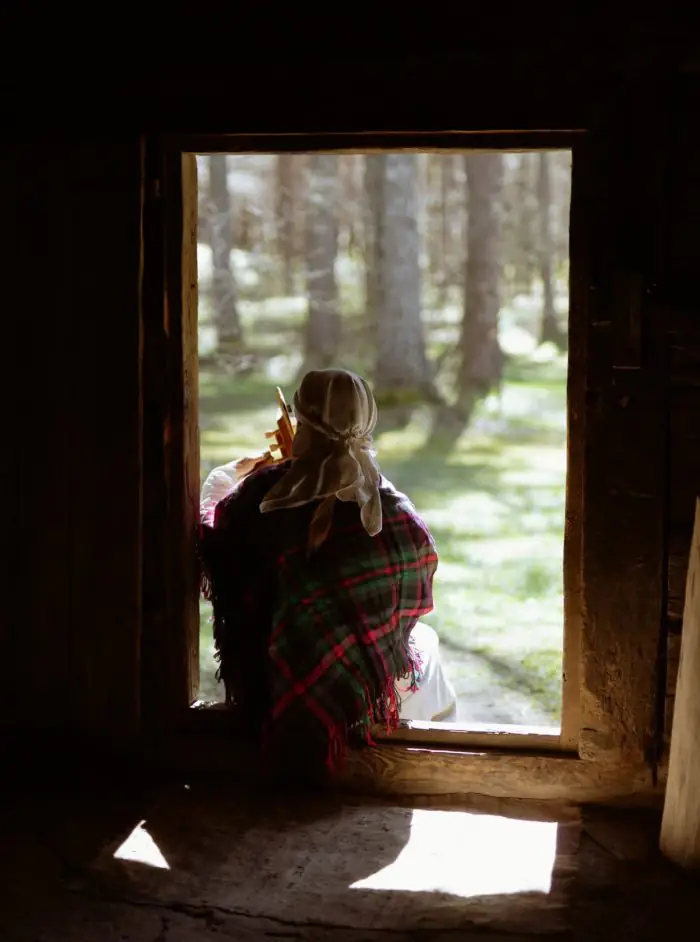
The Latvian Ethnographic Open-Air Museum was founded in 1924. It brings together examples of traditional architecture from Latvia’s five historical regions: Kurzeme, Zemgale, Vidzeme, Latgale, and Sēlija.
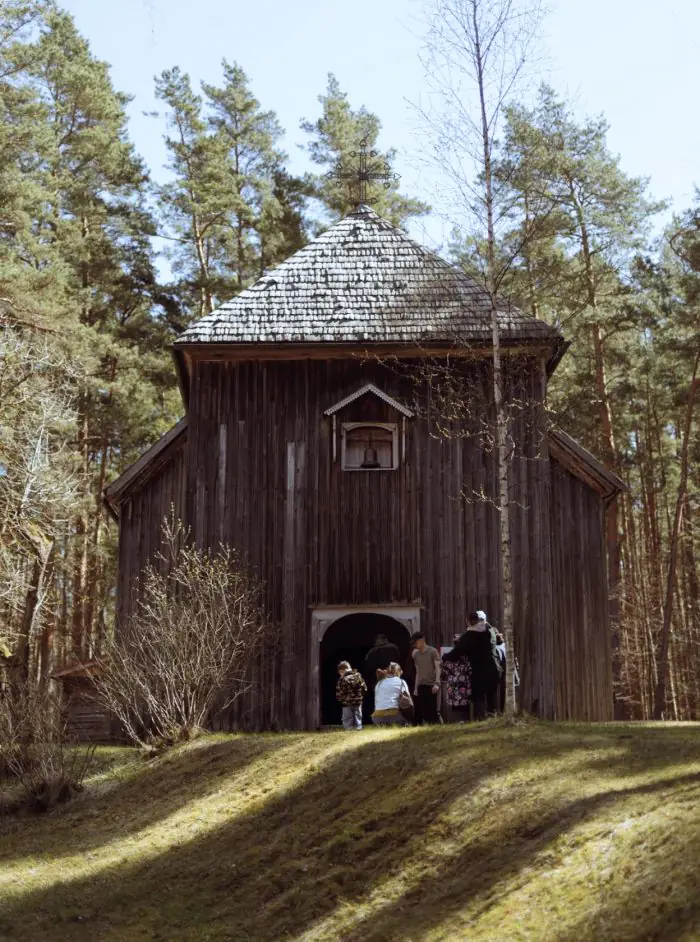
Among several dozen buildings, we especially recommend paying attention to the wooden church from Usma dating back to 1704, with its beautifully preserved interior. It is also worth seeing the windmills of Dutch and German types.
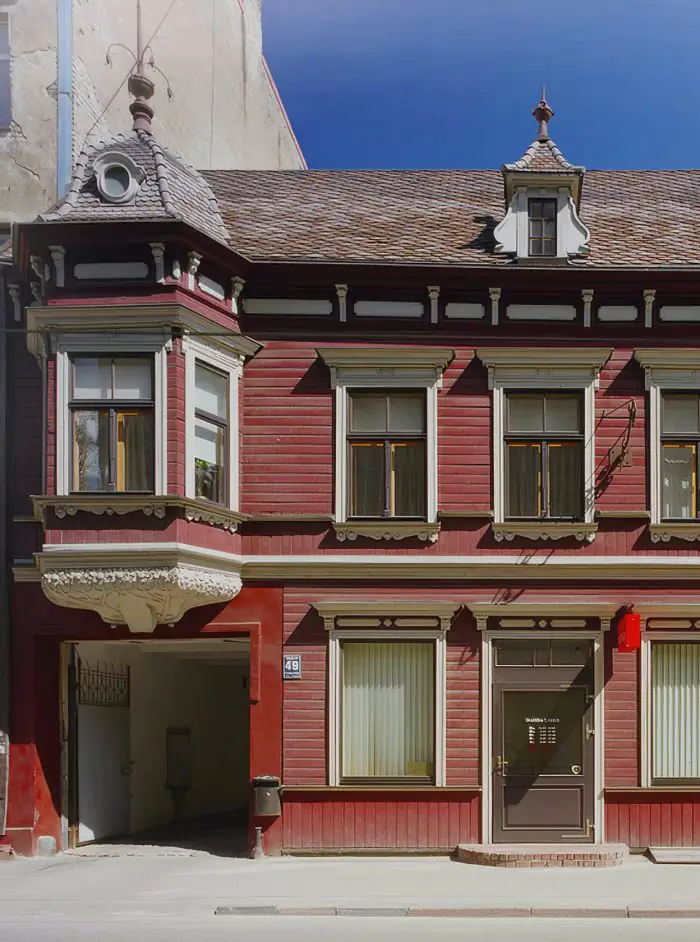
The last wooden house
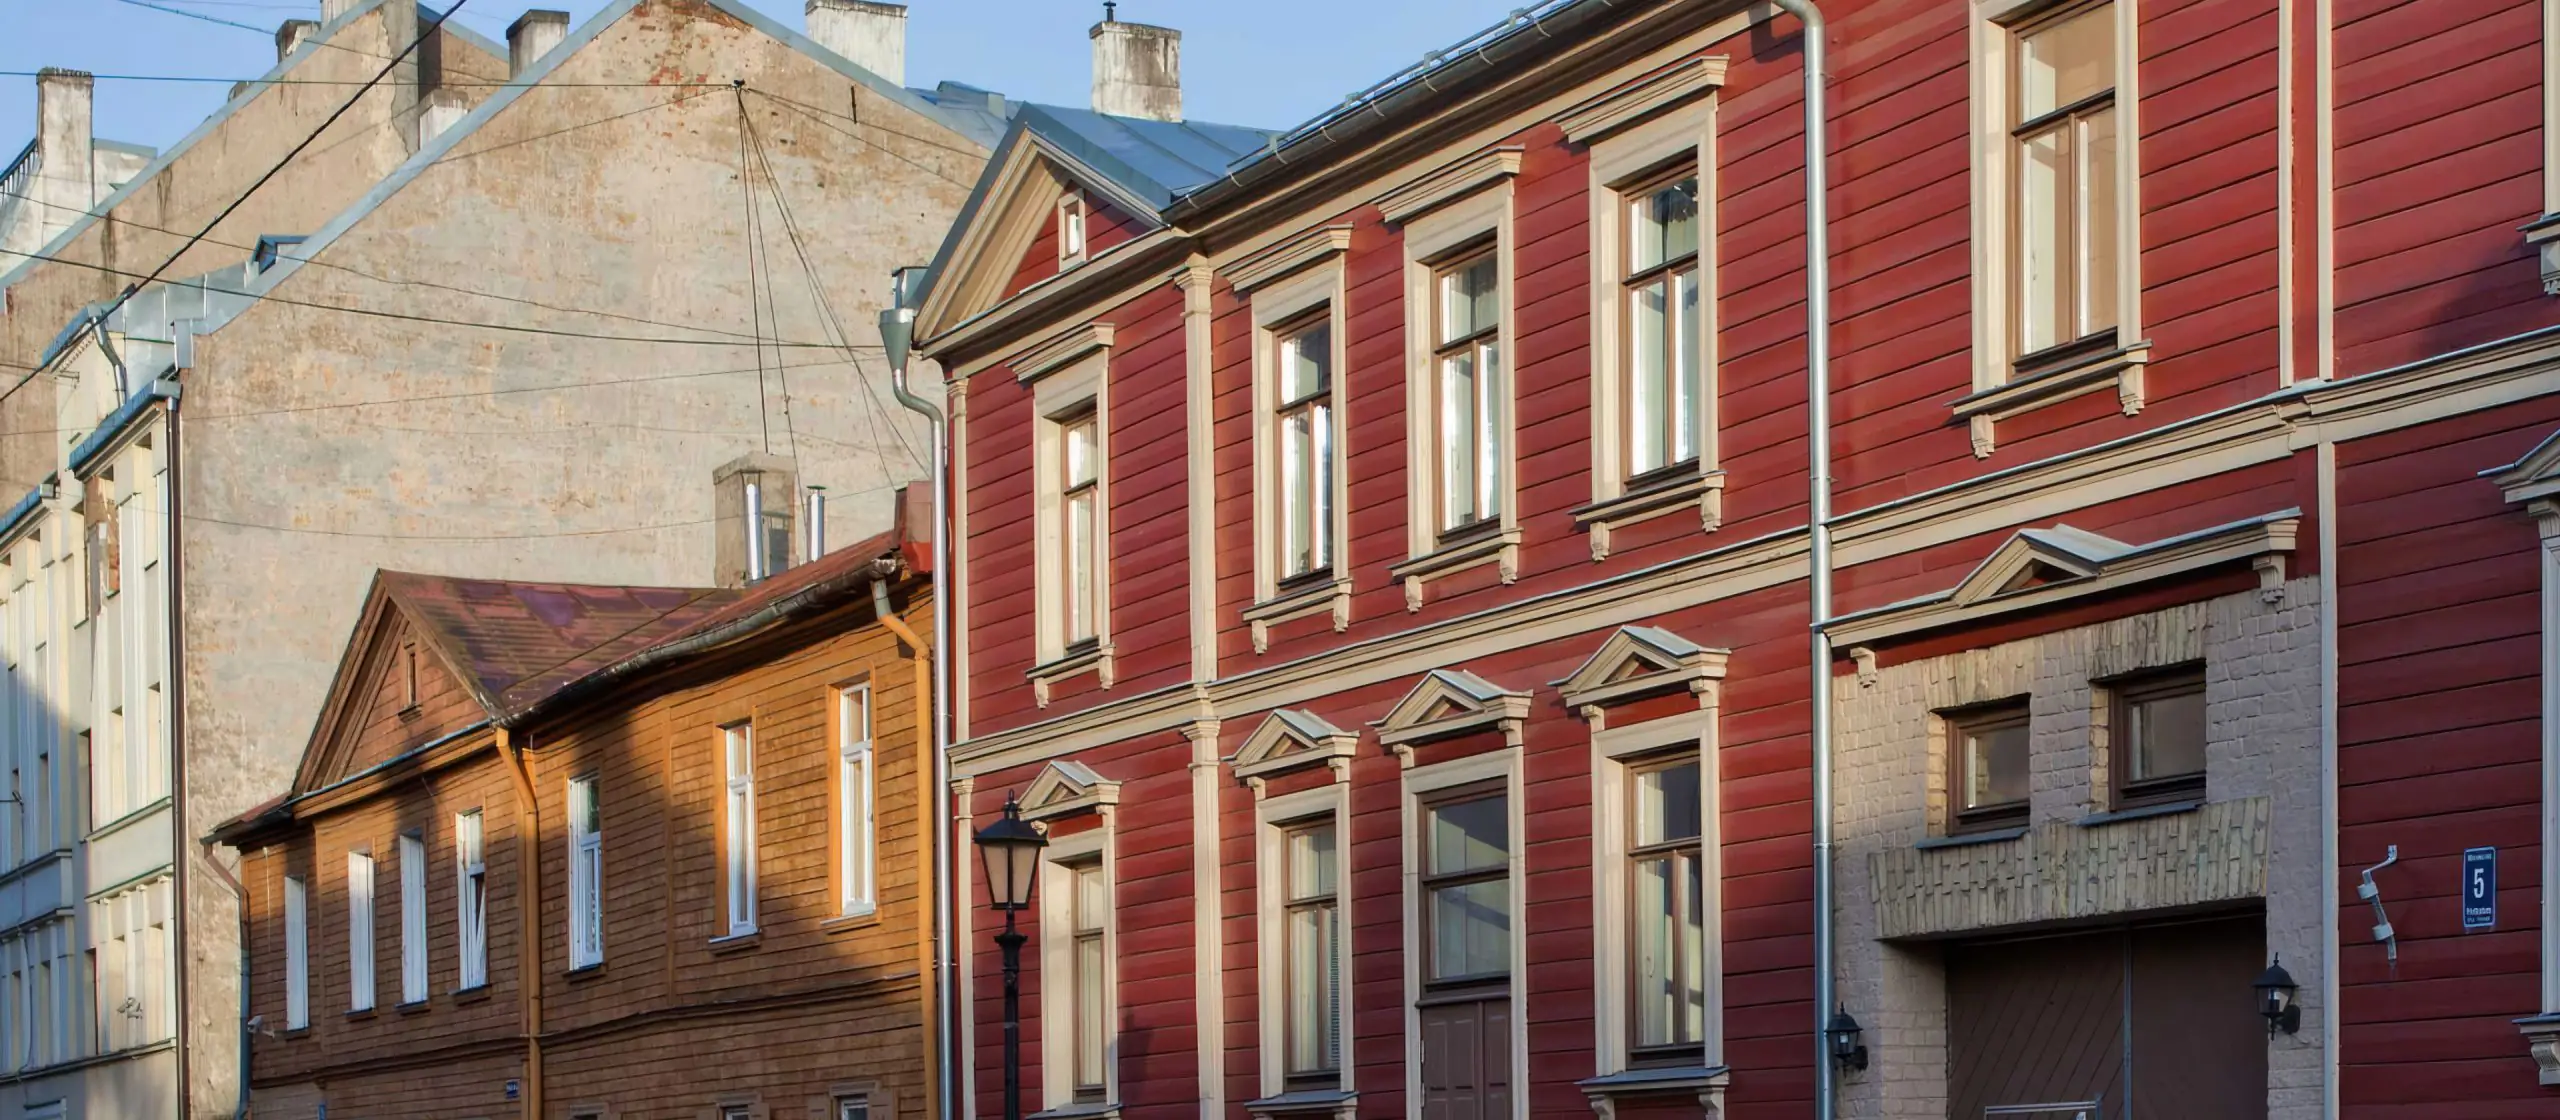
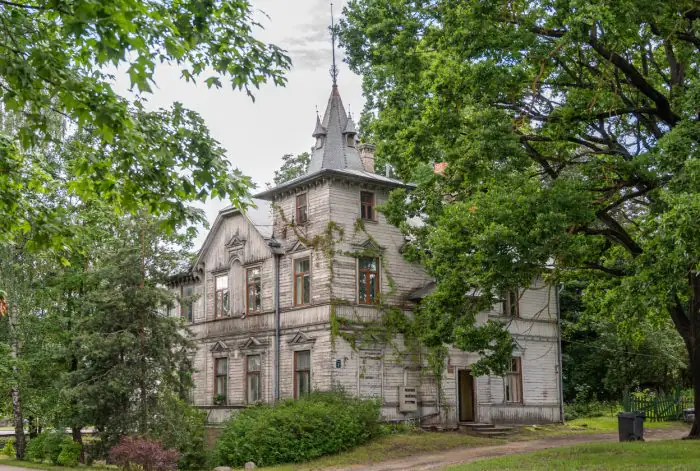
In 1904, a ban was introduced on the construction of wooden buildings in the central part of Riga—within the railway ring on the right bank of the Daugava river. Brick buildings were considered more durable, less vulnerable to fire, and allowed for more floors. The early 20th century marked a period of rapid construction boom, when the city was quickly filled with multi-apartment buildings.
Coincidentally, the wooden house at Tallinas iela 49 was completed in the same year the ban was introduced. Its architect was Jānis Alksnis, a well-known Riga master of the Jugendstil era. A major renovation of the building was carried out in 2004.
Ķīpsala—a refuge for wooden architecture
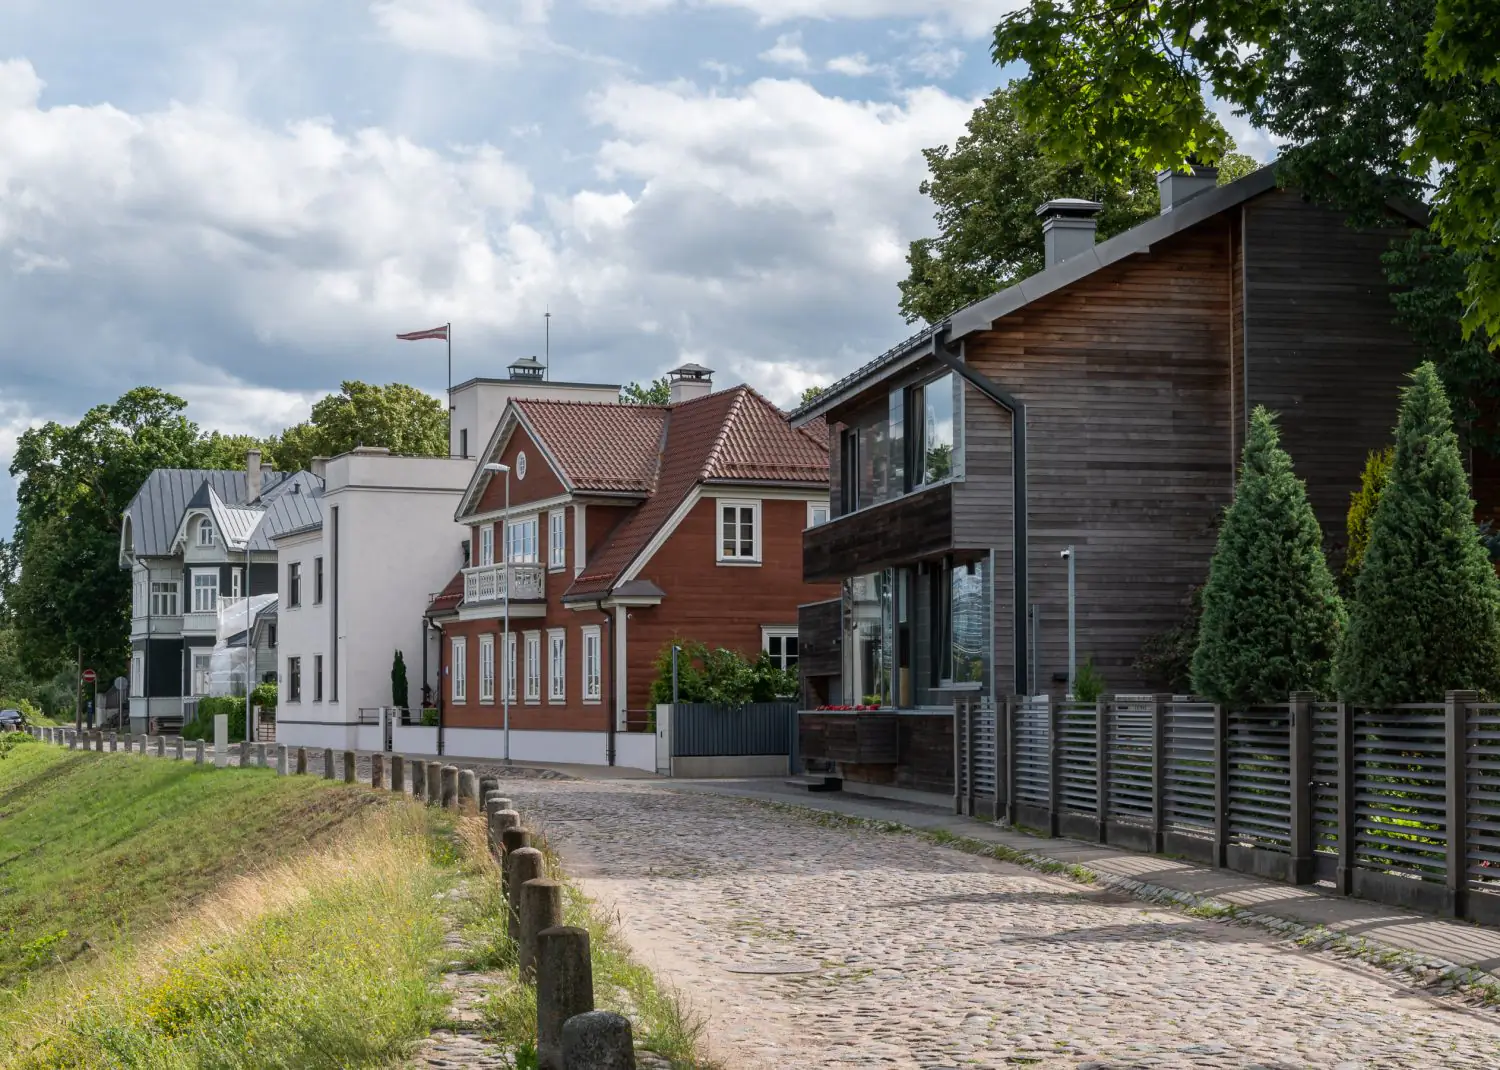
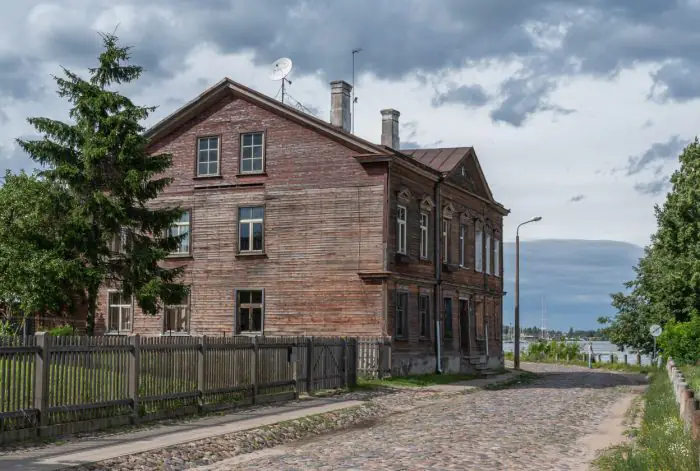
An 18th-century wooden house at Ogļu iela 8 was restored and relocated from Aristida Briāna iela 11 in 2006. The work was carried out by Zaiga Gaile Birojs. During the reconstruction, a modern extension was added to the historic building.
Today, Ķīpsala and its surroundings offer a particularly rich concentration of well-preserved and restored wooden architecture in Riga. Among them is the residential building at Zvejnieku iela 14A, built in 1908–1909 according to the design of one of Latvia’s most prominent architects, Eižens Laube. In 2005, the building was restored based on a project by Zaiga Gaile Birojs.
House with the kangaroo
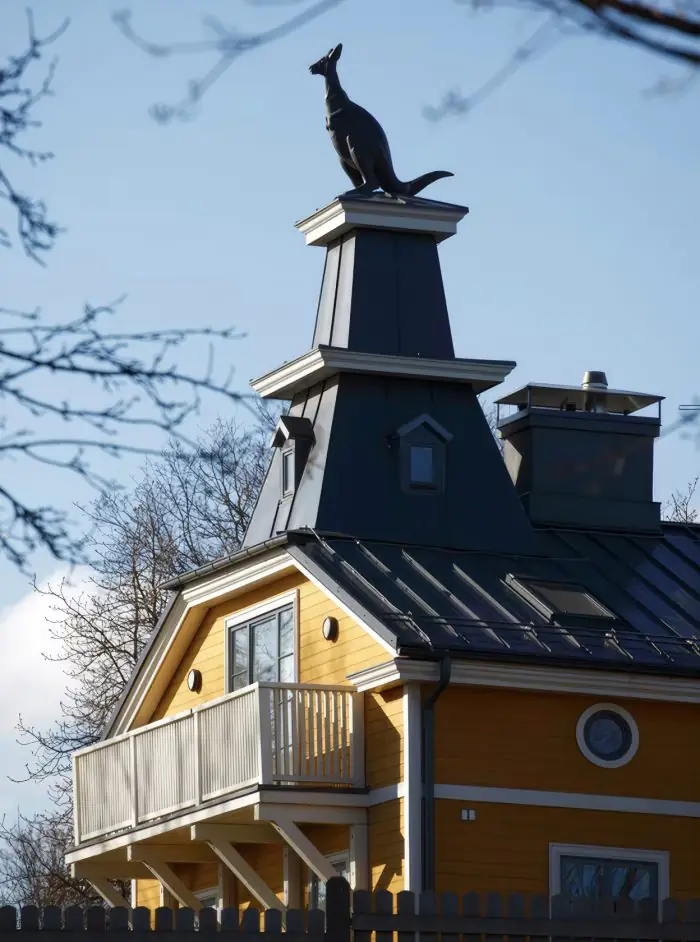
One of the strangest houses in the city is located on the island of Ķīpsala (Balasta dambis 60). One version of the story behind the kangaroo sculpture on this house goes as follows.
In 2000, the property was purchased by an Australian man named Lennox. At that time, an old historic house already stood there. The new owner planned to build a modern structure in its place, but he quickly lost interest in the project after encountering restrictions on demolishing heritage buildings. He later sold the property to the couple Māris Gailis and Zaiga Gaile.
The new owners renovated the more than century-old house and, in memory of the Australian owner, installed a one-meter bronze kangaroo sculpture on the roof. By the way, Zaiga Gaile is one of Latvia’s most renowned architects specializing in wooden architecture, while her husband Māris Gailis is an entrepreneur and former politician.
The kangaroo sculpture (2005) was created by Gļebs Panteļejevs. The reconstruction project of the old house was carried out by Zaiga Gaile Birojs.
Memorial Museum of Žanis and Johanna Lipke
In 2005, businessman Māris Gailis founded the non-governmental organization Žaņa Lipkes memoriāls. Three years later, the first stone of the memorial to Žanis and Johanna Lipke—Latvian Righteous Among the Nations who saved dozens of Jews during World War II—was laid on Ķīpsala.
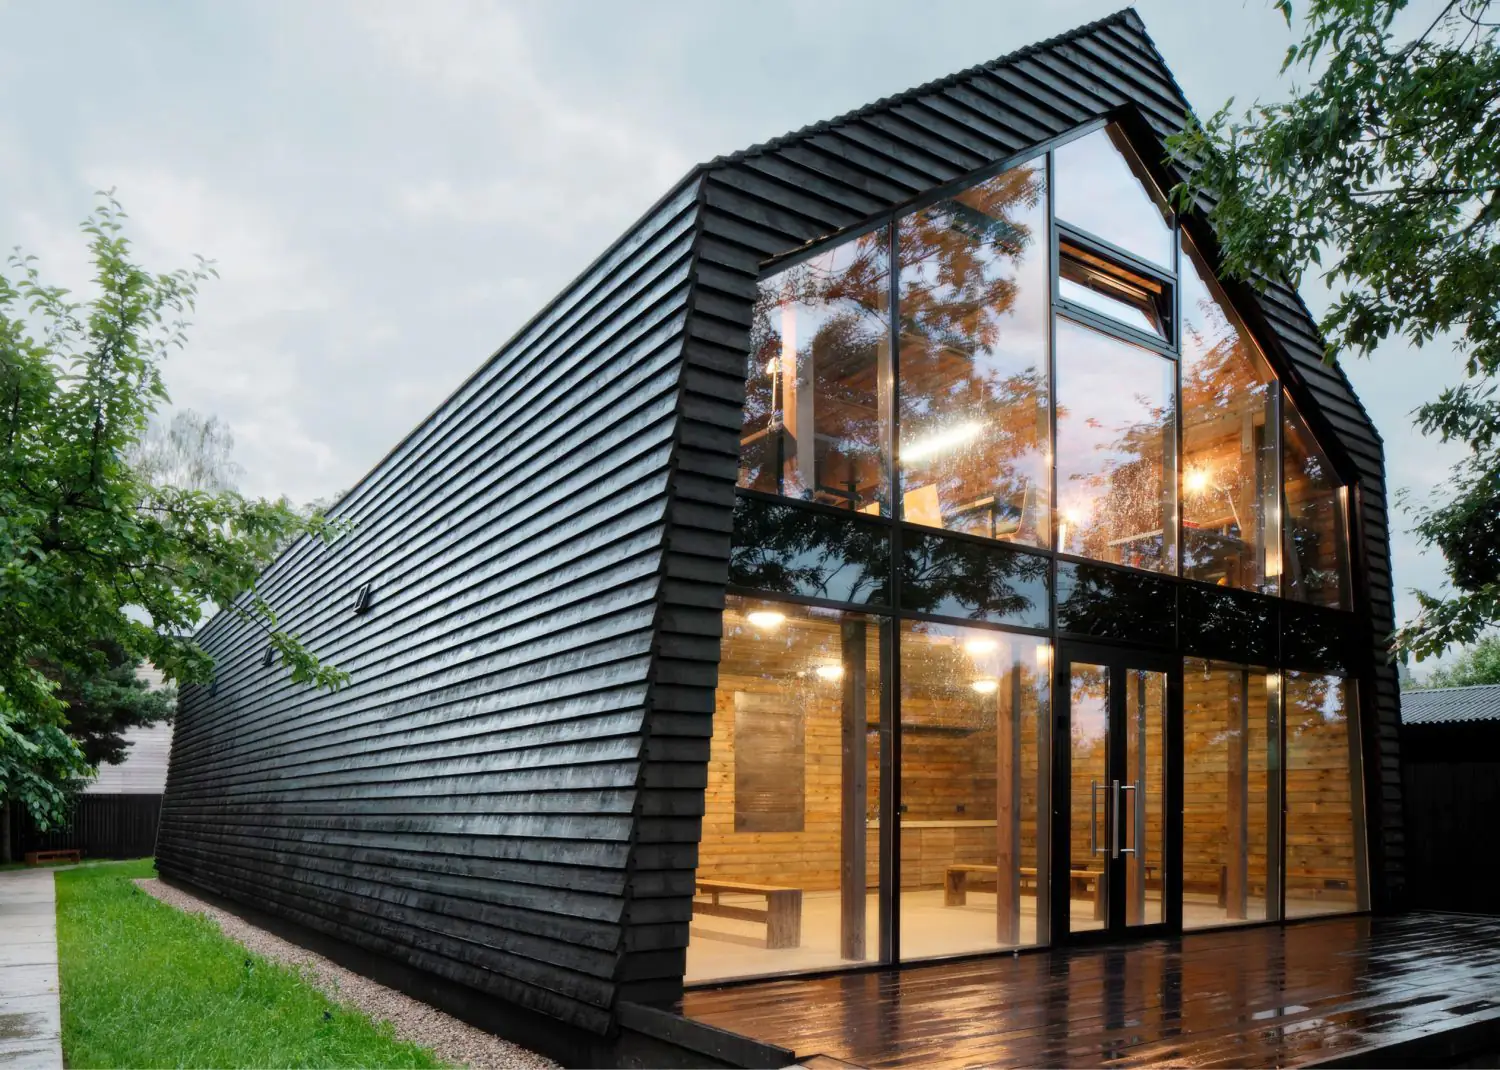
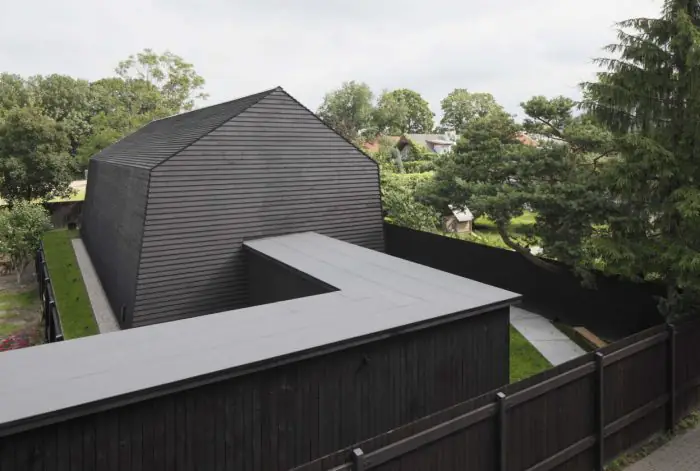
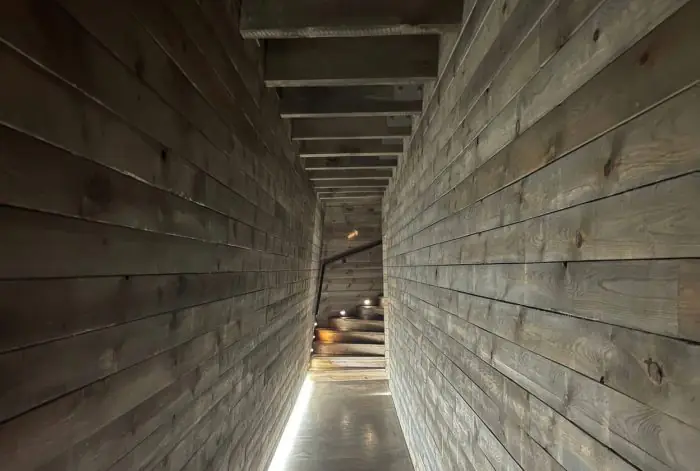
Construction of the memorial museum, designed by Zaiga Gaile Birojs, was completed in 2012. It is located on the site where Žanis and Johanna Lipke hid people rescued from the ghetto in a shelter beneath a shed.
The architectural form of the museum refers to the historic fishermen’s and sailors’ sheds of Ķīpsala, traditionally built from wood and straw. The building itself symbolizes the shed that served as a wartime hiding place, and its concept also echoes the image of Noah’s Ark.