Water tanks had long been installed on the roofs of textile mills and railway depots, where they simplified water-intensive industrial processes and supplied steam locomotives. Water towers were also incorporated into town halls and railway stations, often disguised as towers or medieval keeps.
In the late nineteenth and early twentieth centuries, especially in New York City, the rapid construction of high-rise buildings exposed the limitations of contemporary water supply systems, which could not pump water above the sixth floor. As a result, rooftop water tanks became an essential feature of tall buildings.
During the first wave of modernism (the 1920s and 1930s), architects stopped concealing water towers behind decorative façades or pseudo-functional structures. Instead, they deliberately exposed these utilitarian elements. At the same time, combining practical infrastructure with residential architecture became a popular idea. The philosophy of the Bauhaus school and functionalism in general held that every building should serve its purpose as efficiently as possible.
Tartu, 1938–1941
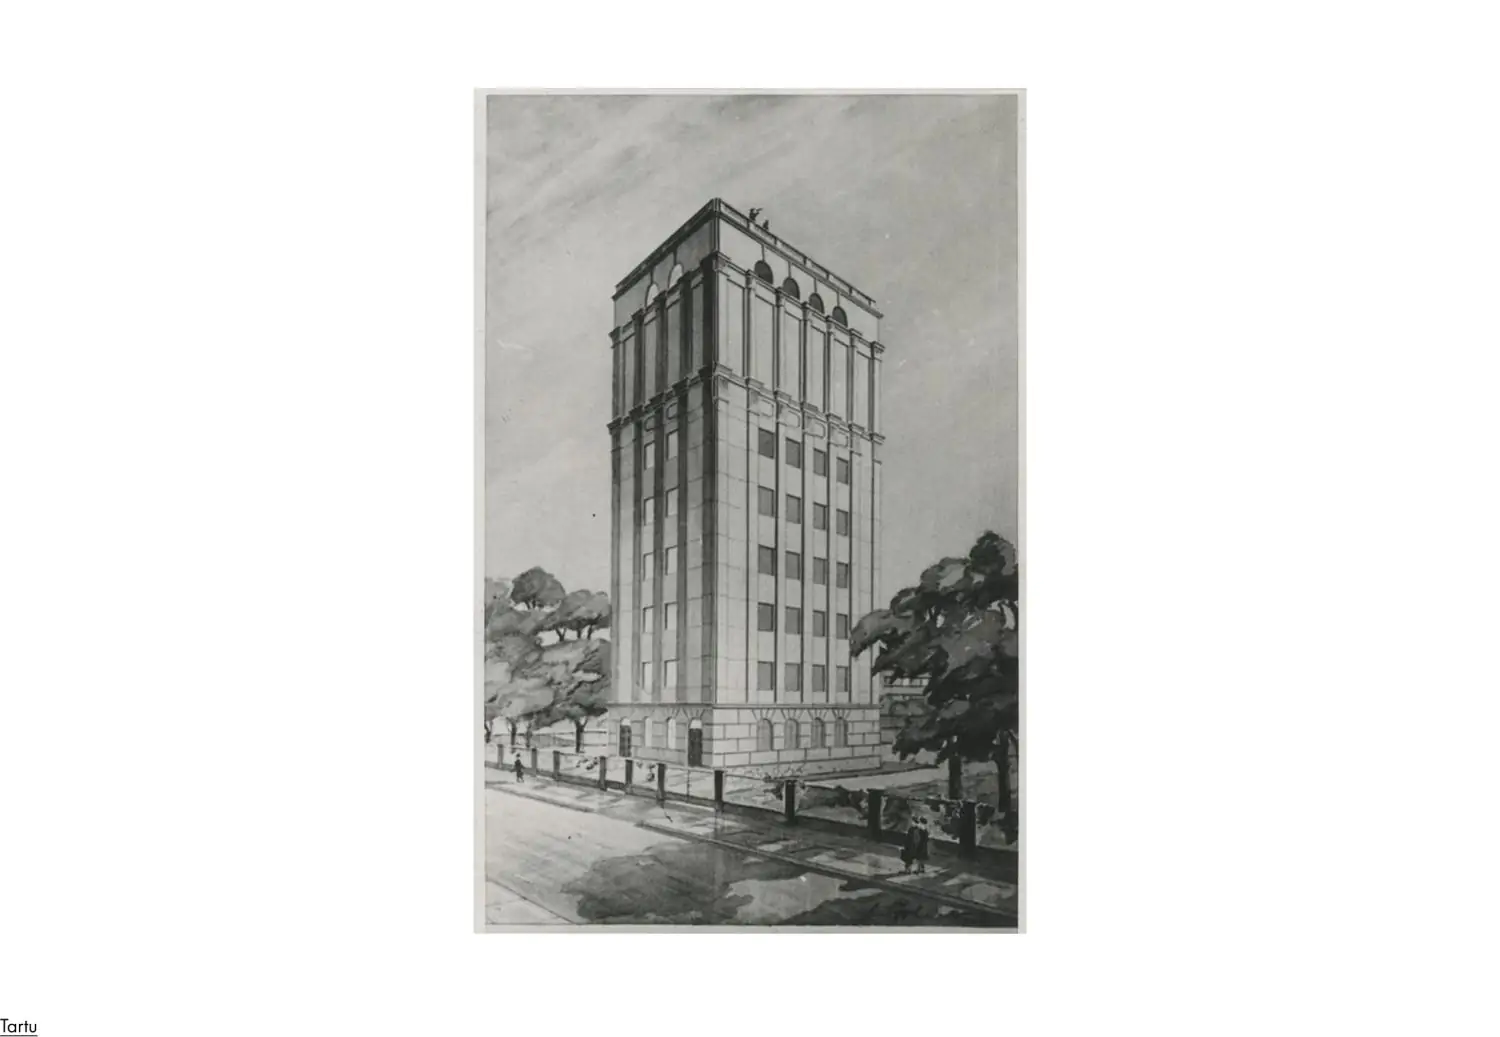
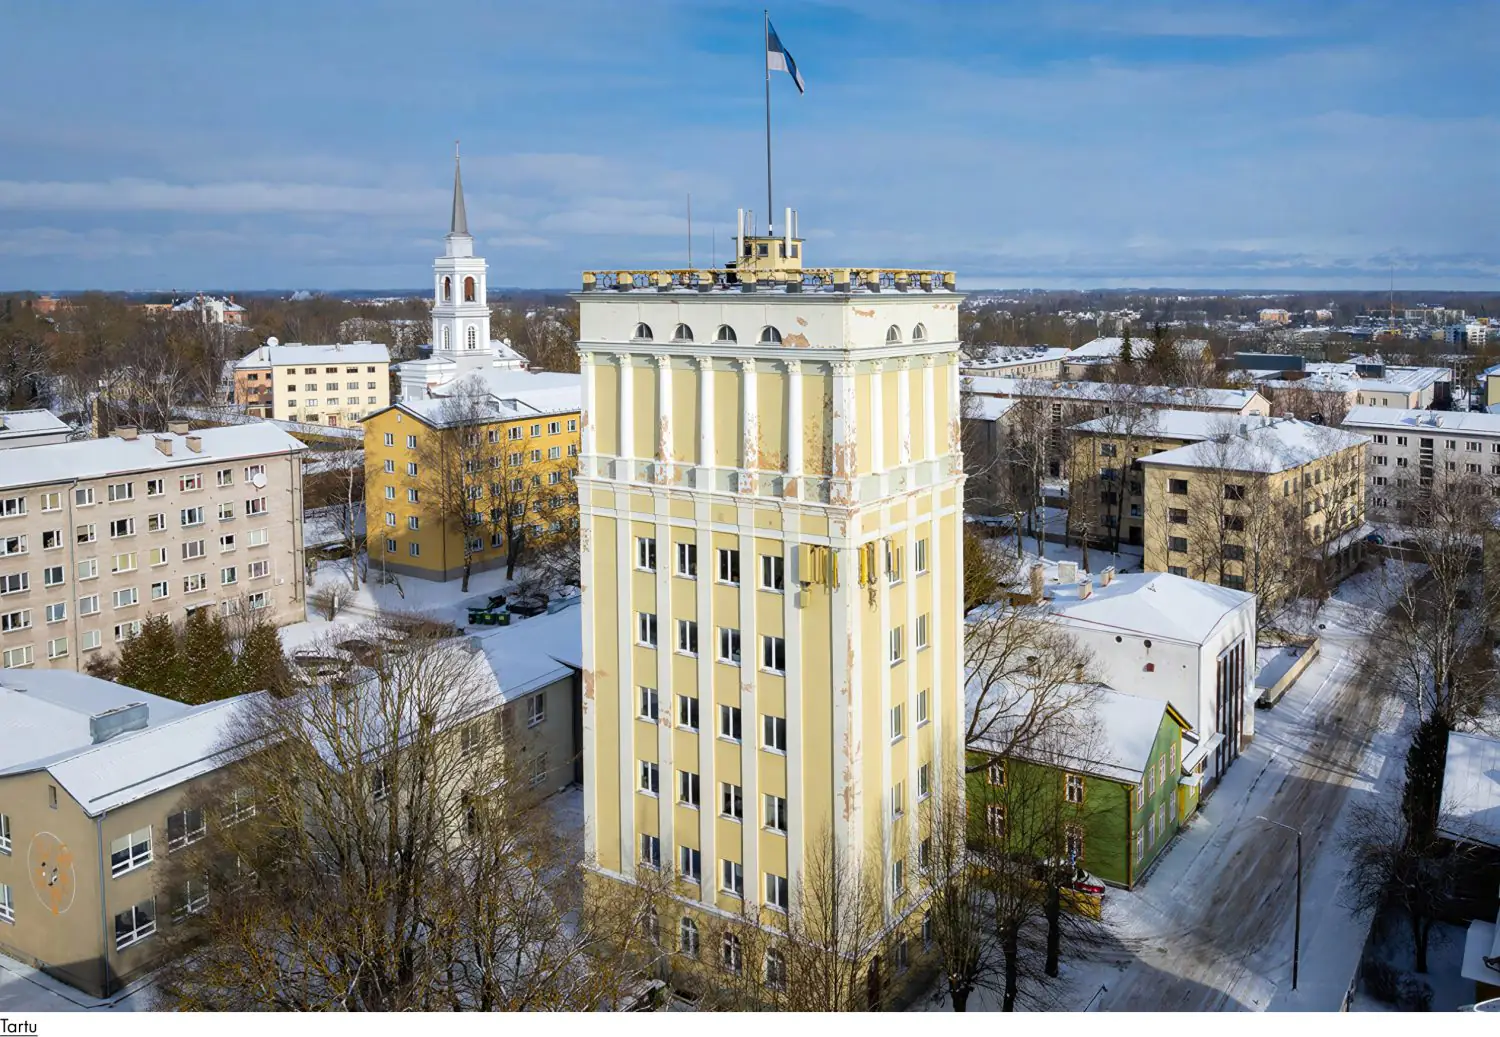
This unique building was constructed during a dramatic period of political transition. Construction began in independent Estonia, was completed after the Soviet occupation, and the building only entered service during the Nazi German occupation. As German forces retreated, the tower was scheduled for demolition but was ultimately saved.
Designed in the Neoclassical style, the building was created by architect Voldemar Tippel with engineer Voldemar Onton. It stands on elevated ground near Toomemägi, the main hill in the historic centre of Tartu. The tower rises 32 metres high. The upper section, concealing the water reservoir, is visually emphasized and decorated with semi-circular pilasters. The reservoir consists of two separate tanks, allowing one to be cleaned while the other remains in operation.
Since 2001, the tower has no longer served its original purpose and has been converted into office space.
At the time of its construction, this project represented the cutting edge of architectural and engineering thought. It later became the prototype for residential buildings with integrated water towers built throughout Soviet Estonia.
Location: Õpetaja tn 9
Haapsalu, 1961
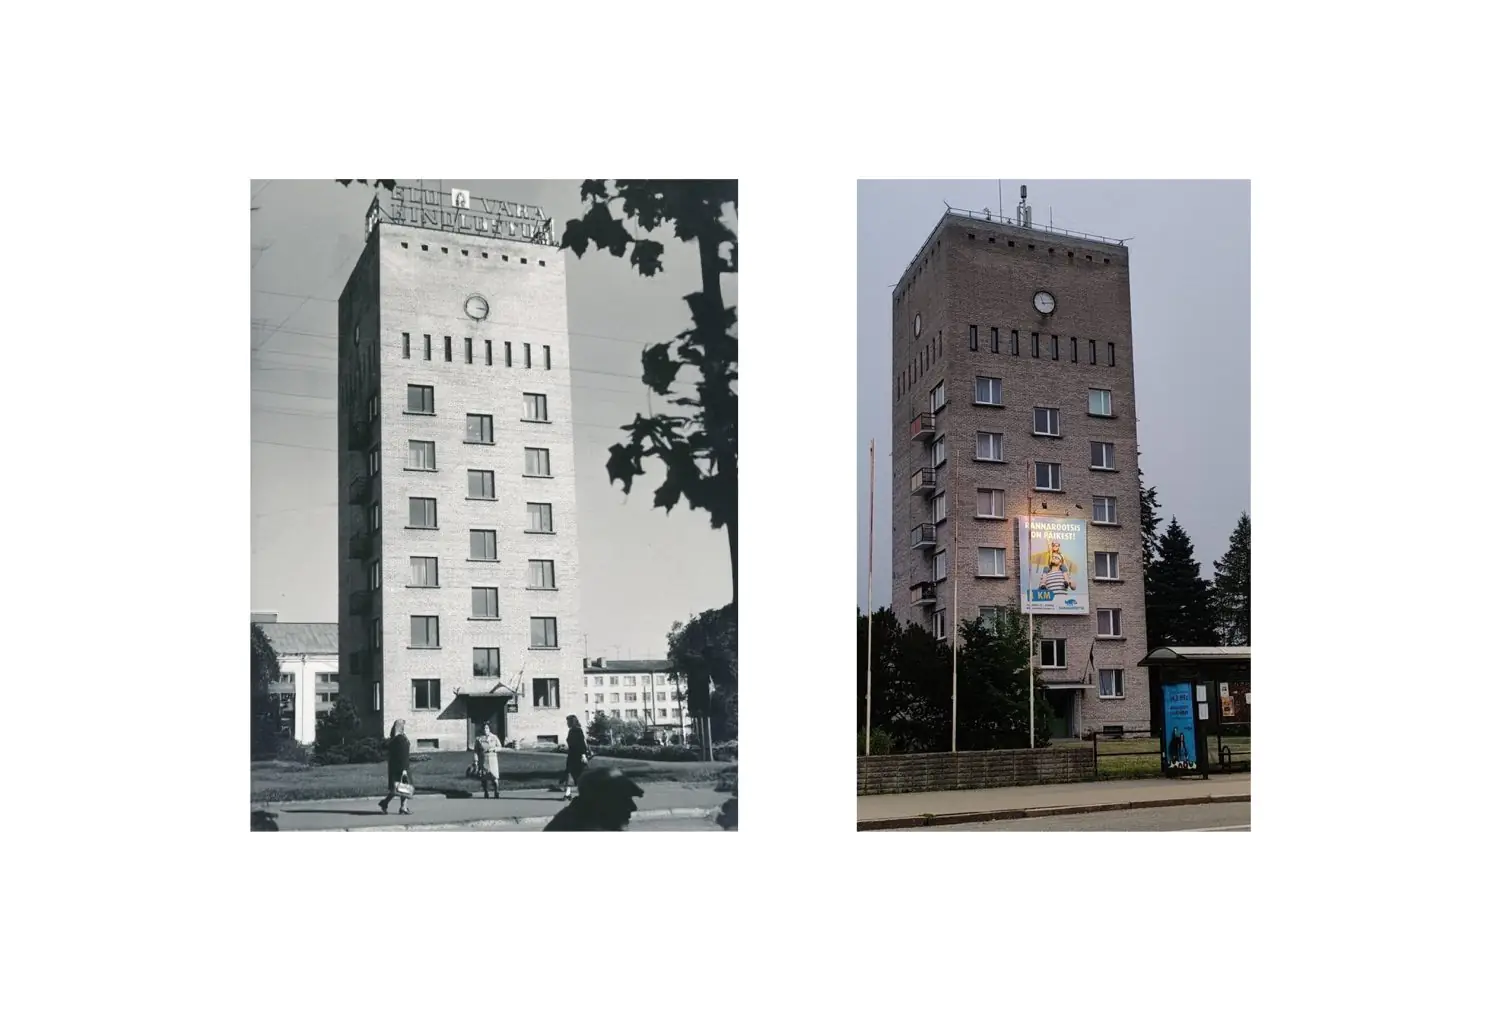
The first post-war residential buildings with rooftop water towers were designed by architect Maimu Palm. After graduating from university in Tallinn in 1950, she was assigned to the office of Tartu’s chief architect, Arnold Matteus. The following year she transferred to the Tartu branch of Eesti Projekt, where she worked for sixteen years.
The post-war housing boom demanded new architectural and engineering solutions. Maimu Palm proposed an innovative concept: combining a residential building with a water tower, following the example already established in Tartu.
The lower floors contained small apartments or administrative offices, while the entire upper section housed the water reservoir. Stairwells and utility shafts ran vertically through the centre of the building. The expressive, flared crown of the reservoir bears a strong resemblance to the Tartu project of the late 1930s, particularly the nearly identical building later constructed in Viljandi. A clock installed high on the tower also gave the building the function of a clock tower.
During the 1990s, there was a proposal to relocate all residents, convert the apartments into offices, and transform the former water reservoir into a café for tourists. The building would thus have become a striking postmodern landmark, resembling a futuristic architectural fantasy.
Location: Posti tn 39
Similar buildings designed by Maimu Palm were also completed in 1961–1962 in Viljandi (C. R. Jakobsoni tn 3) and Võru (Lembitu tn 6).
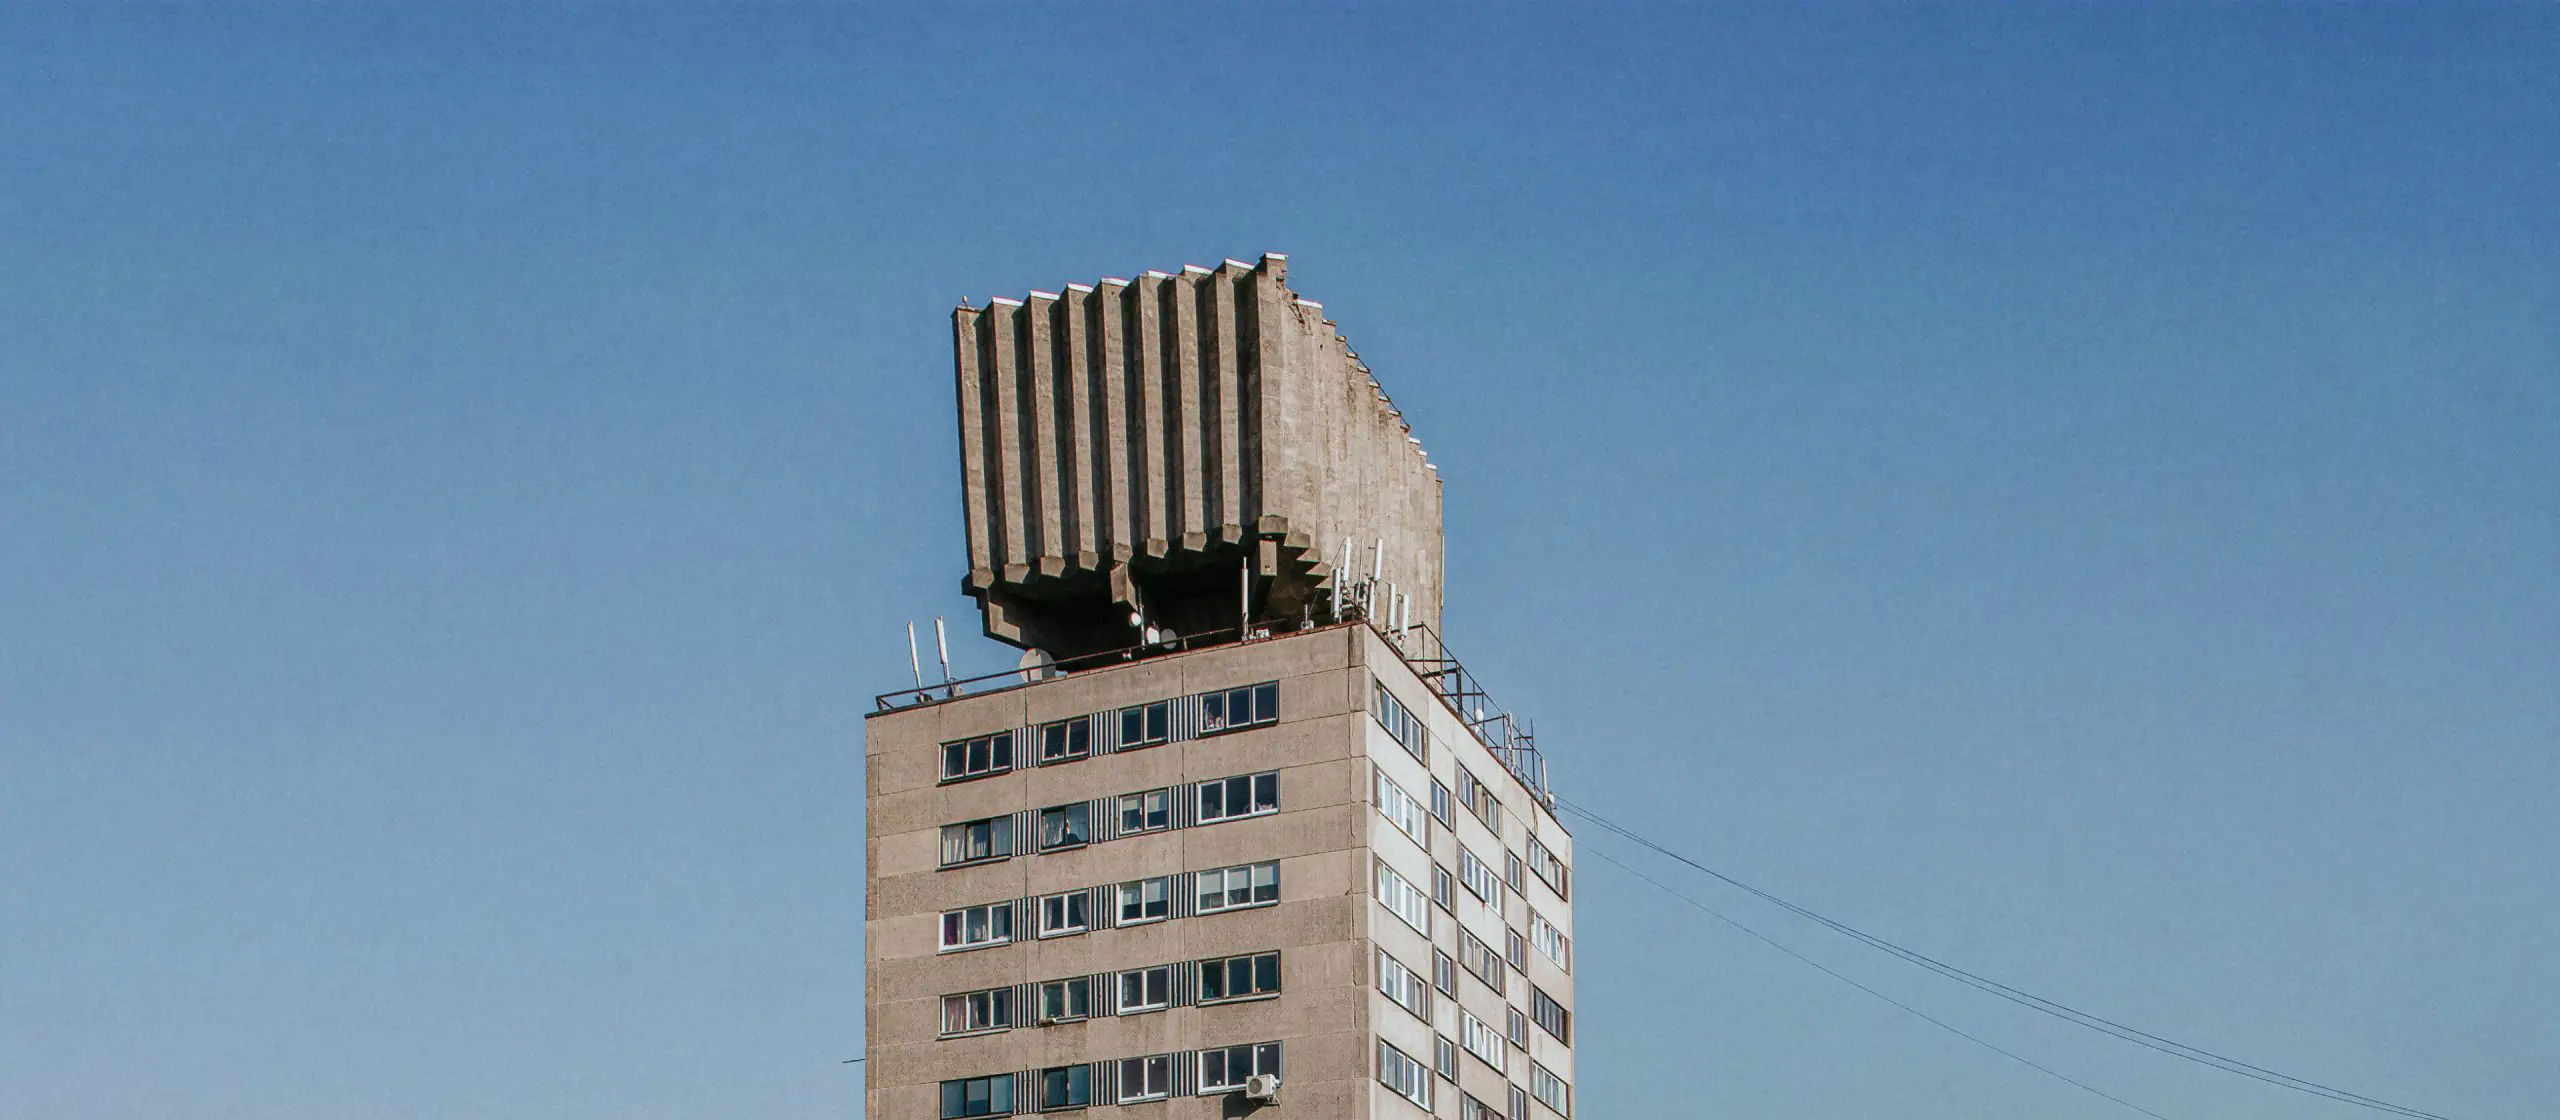
Narva, 1969
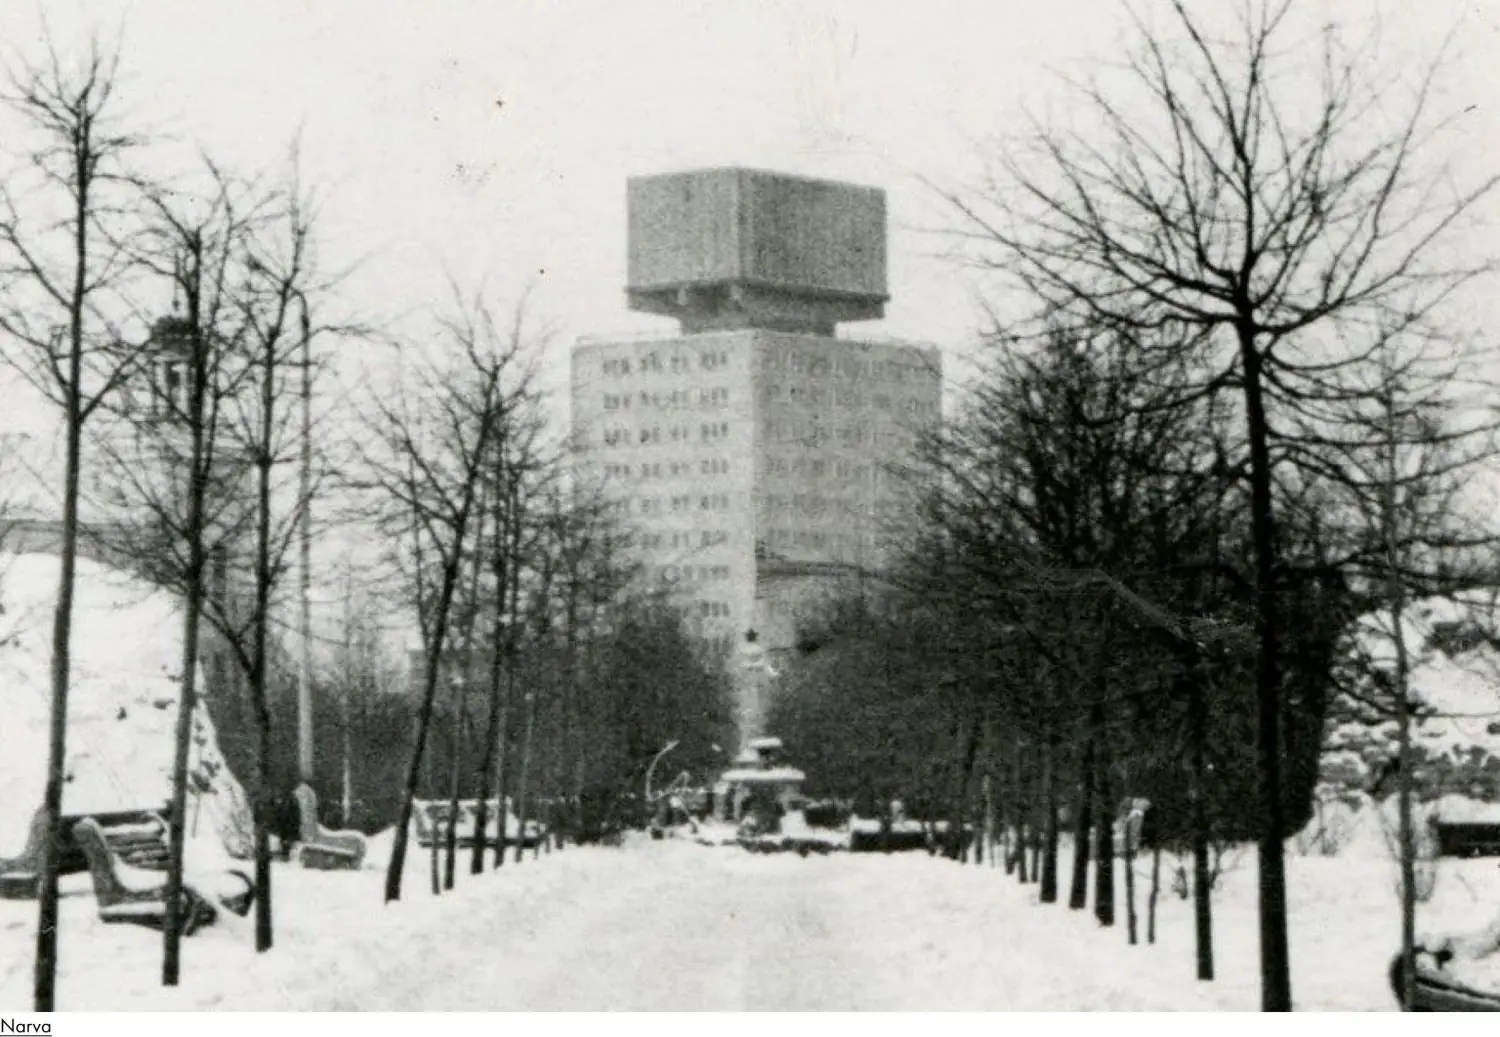
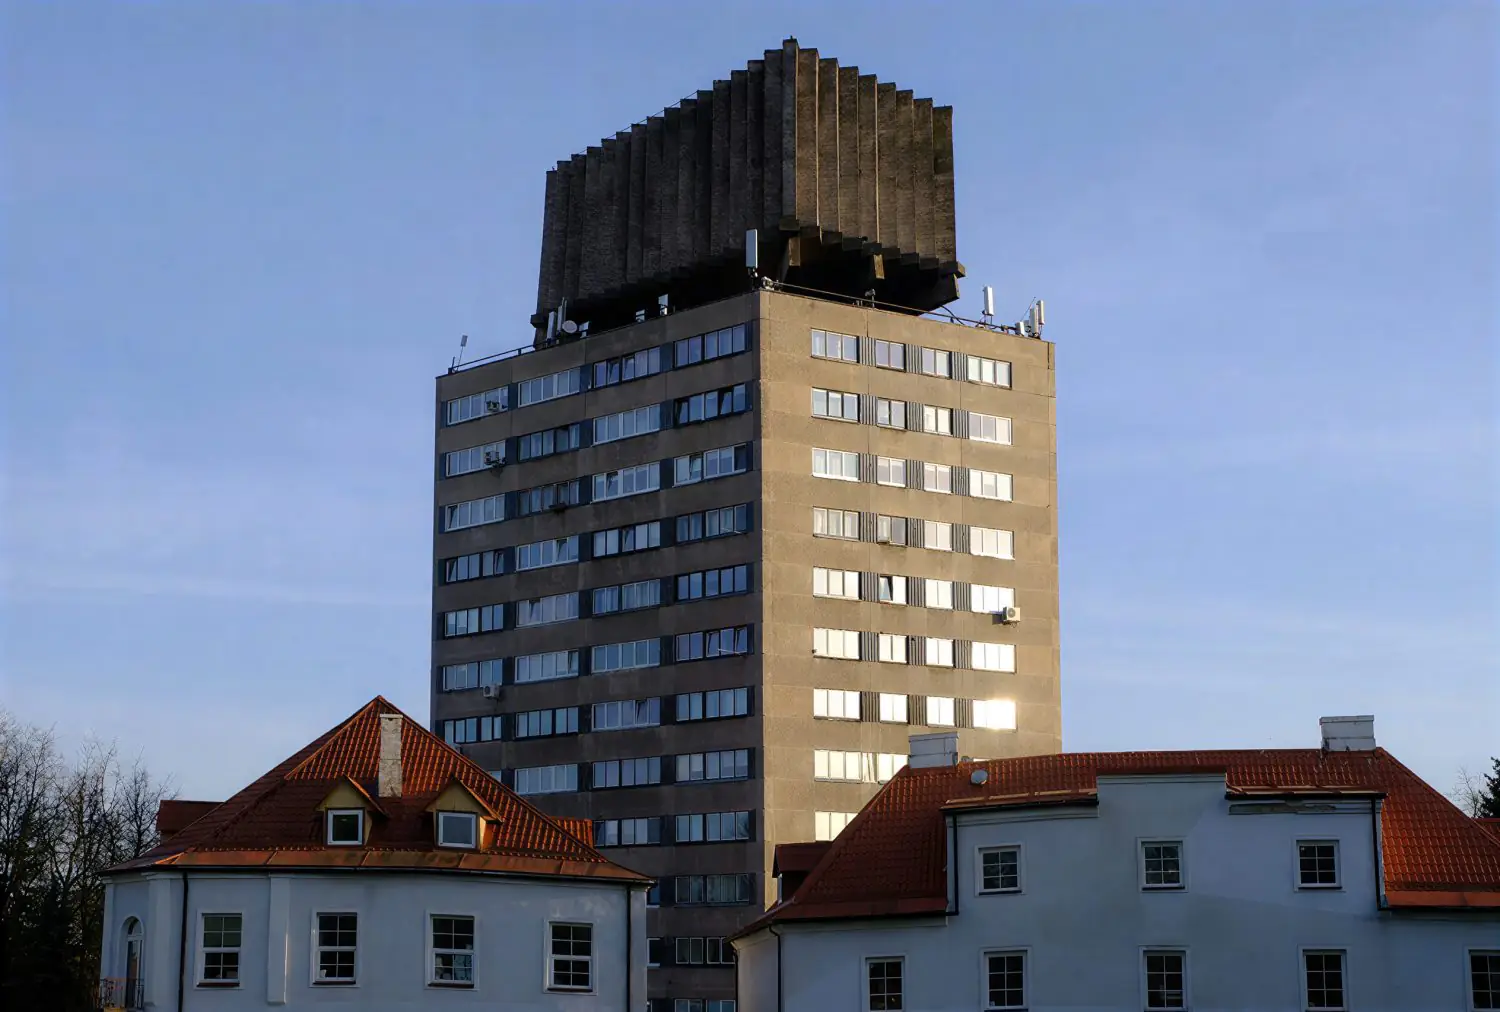
In 1969, renowned Estonian architect Henno Sepmann—designer of the Viru Hotel, the Tallinn Song Festival Grounds Stage, and the Pirita Olympic Yachting Centre—completed another remarkable project. Narva’s skyline was transformed by a twelve-storey residential tower that surpassed all previous buildings of its kind.
Plans for a water tower had first been proposed in 1954. It was later decided to integrate the structure into a residential building. In 1962, a design competition was held, and Henno Sepmann’s proposal won.
In practice, however, the original concept was never used. Water descending from the twelfth floor created excessive pressure in the municipal water system, so the tanks were never put into operation. As a result, the tower remained purely decorative.
A similar project was proposed for Pärnu in 1968 but was eventually abandoned.
Location: Puškini tn 20
Kuressaare, 1970
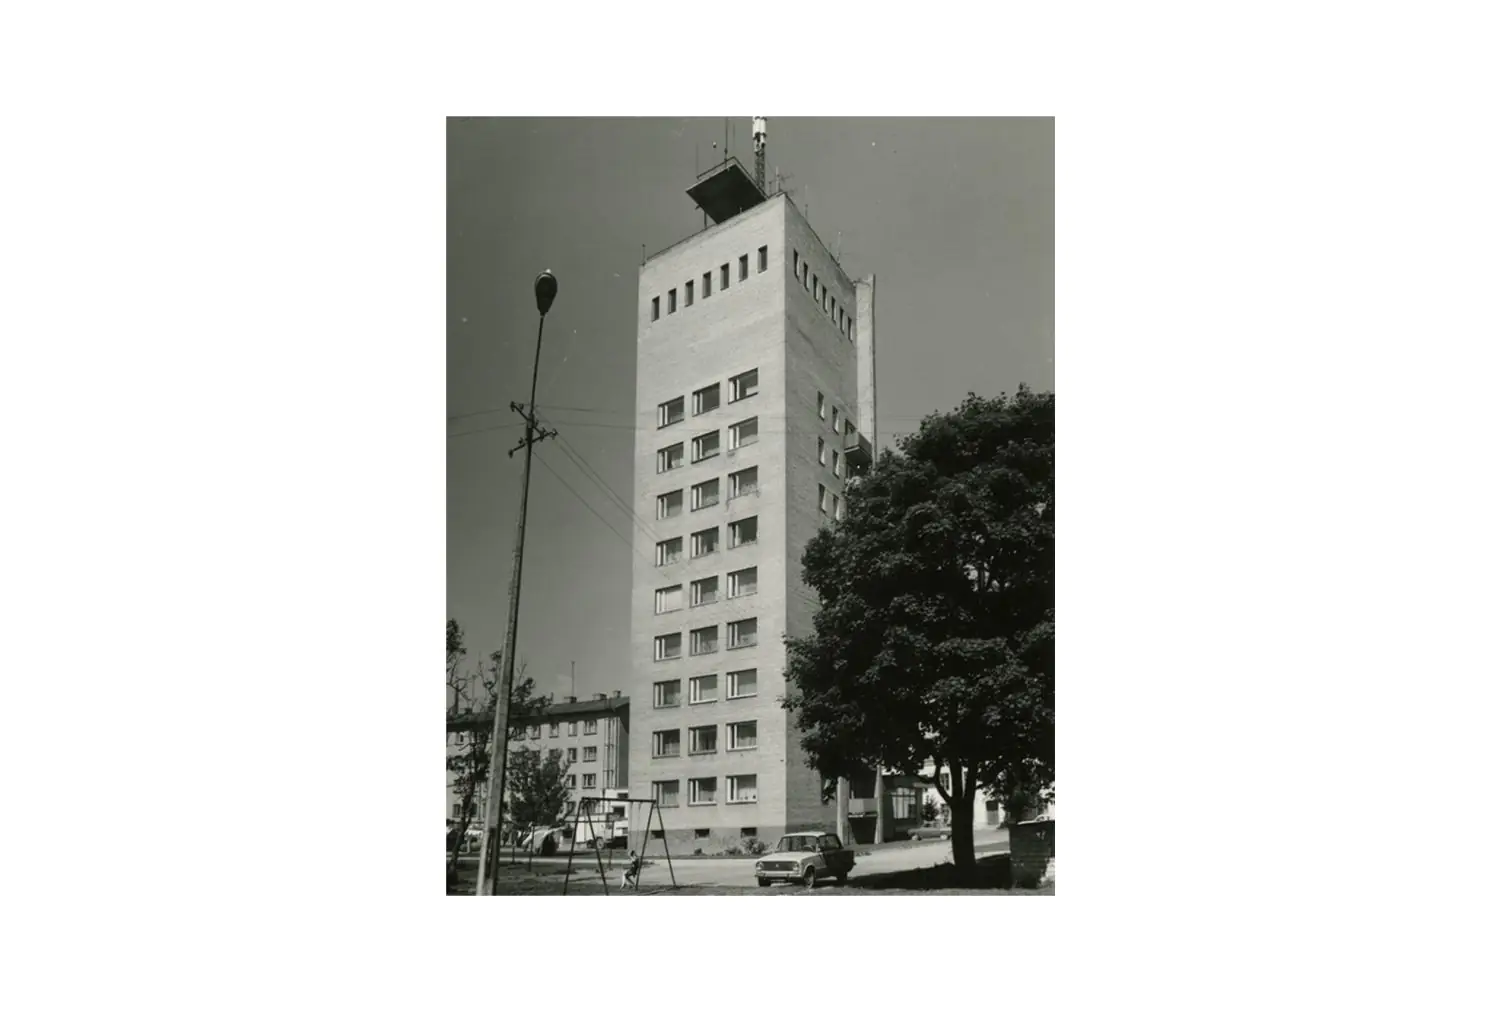
Another building by Henno Sepmann, designed in collaboration with Mart Port. This nine-storey residential building is distinguished by its elegant proportions and pronounced vertical articulation. Its façades are clad in alternating red and grey brick, interspersed with continuous bands of glazing. Each floor contains one two-room and one three-room apartment.
For many years the building was controversial because of its scale within the historic centre of the small town. Today, however, it is recognized as an important monument of modernist architecture and is protected by the state. During the 2010s, the unused water tank was removed.
Location: Tallinna tn 18
Elva, 1975
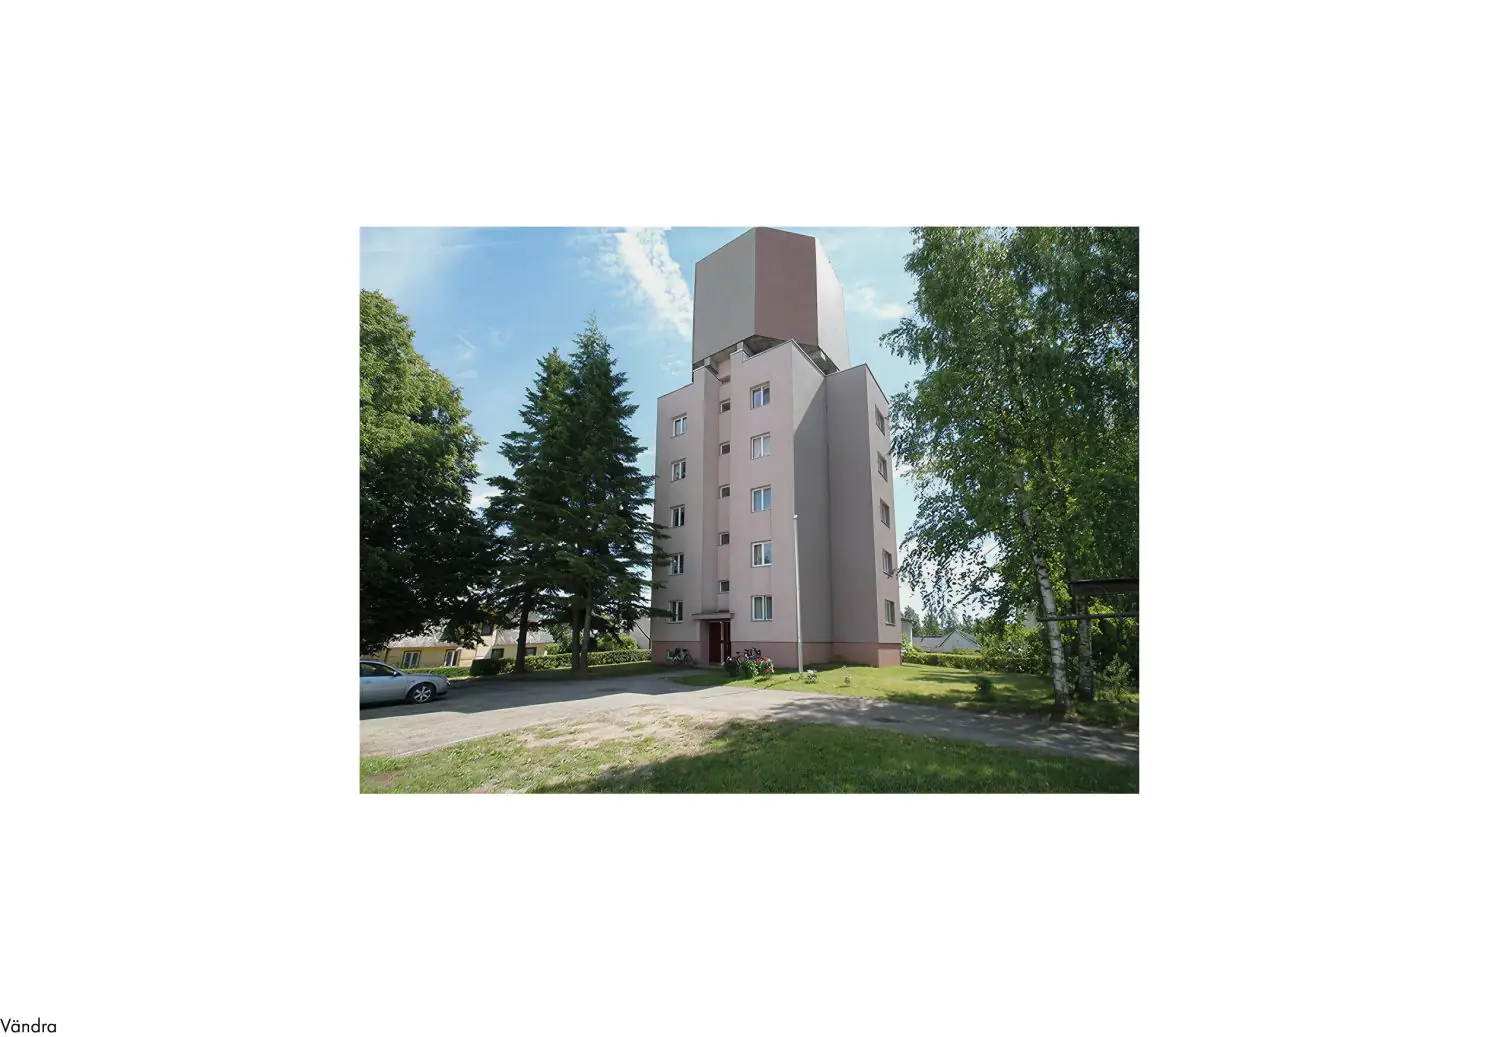
Vändra
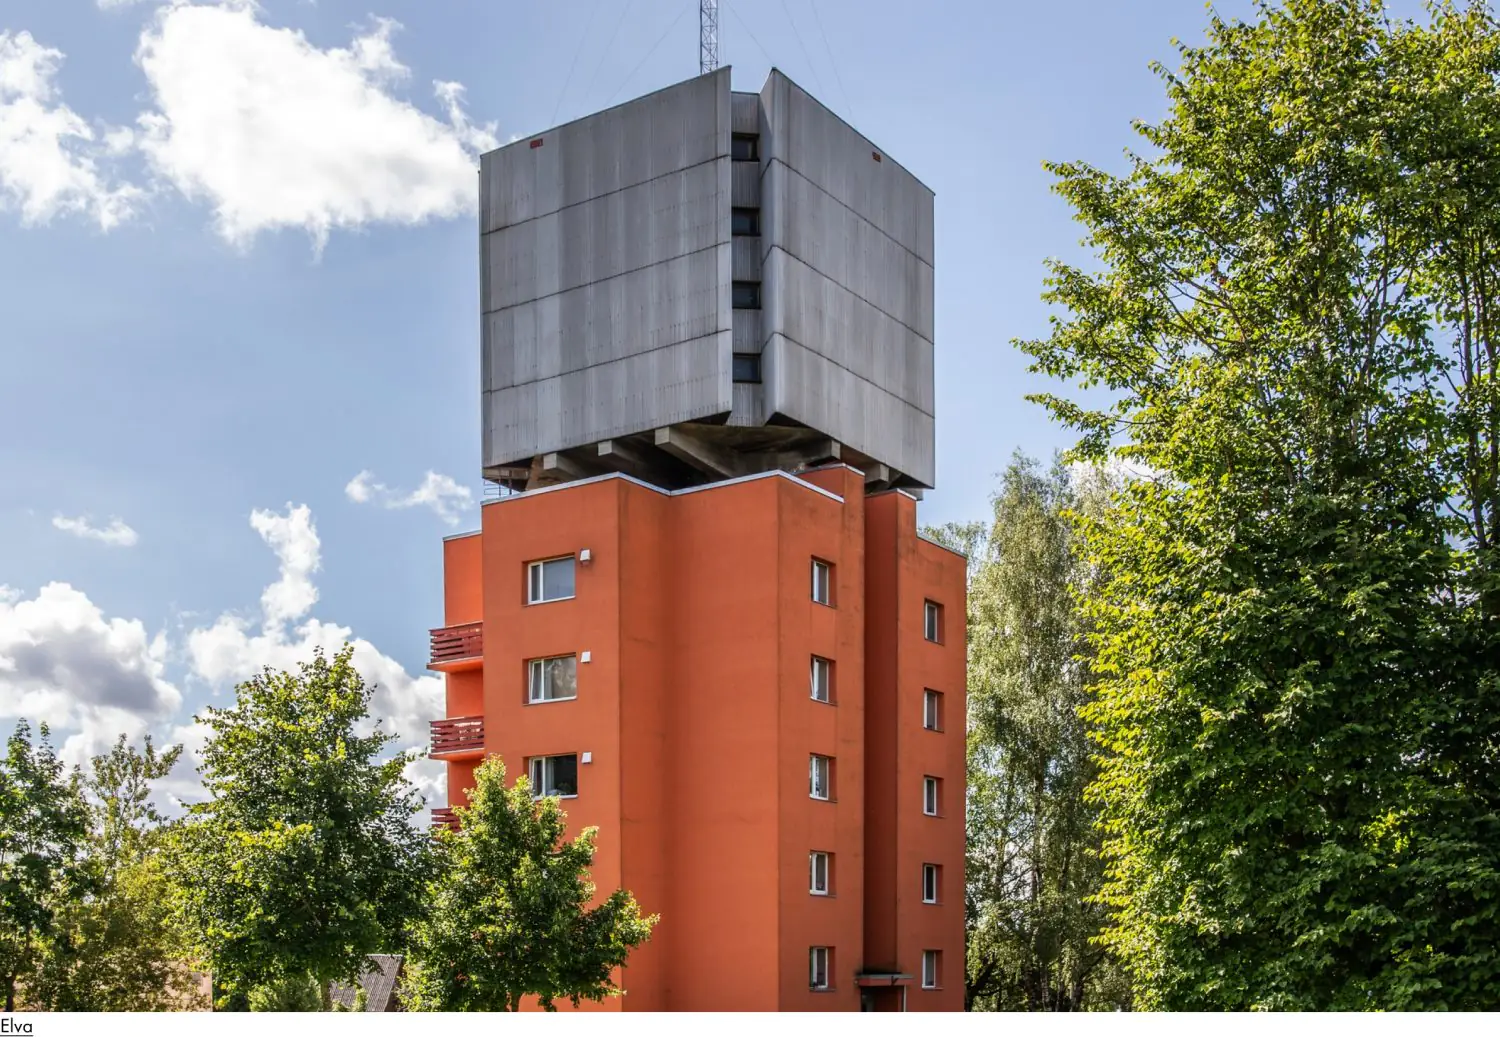
During the 1970s, Estonia sought to standardize residential buildings with integrated water towers for use in smaller towns. The resulting standard design, project No. 9746, was constructed in only two locations: Elva and Vändra. There were also plans to build the same design in Põlva, but these were never realized for unknown reasons.
Standing 28 metres tall, the Elva building remains the tallest structure in the town.
Location: Pikk tn 75
A closely related version of the project was also built in Vändra (C. R. Jakobsoni tn 6), although it differs slightly in the layout of the residential floors and the shape of the water reservoir.
Tabasalu, 1976–1981
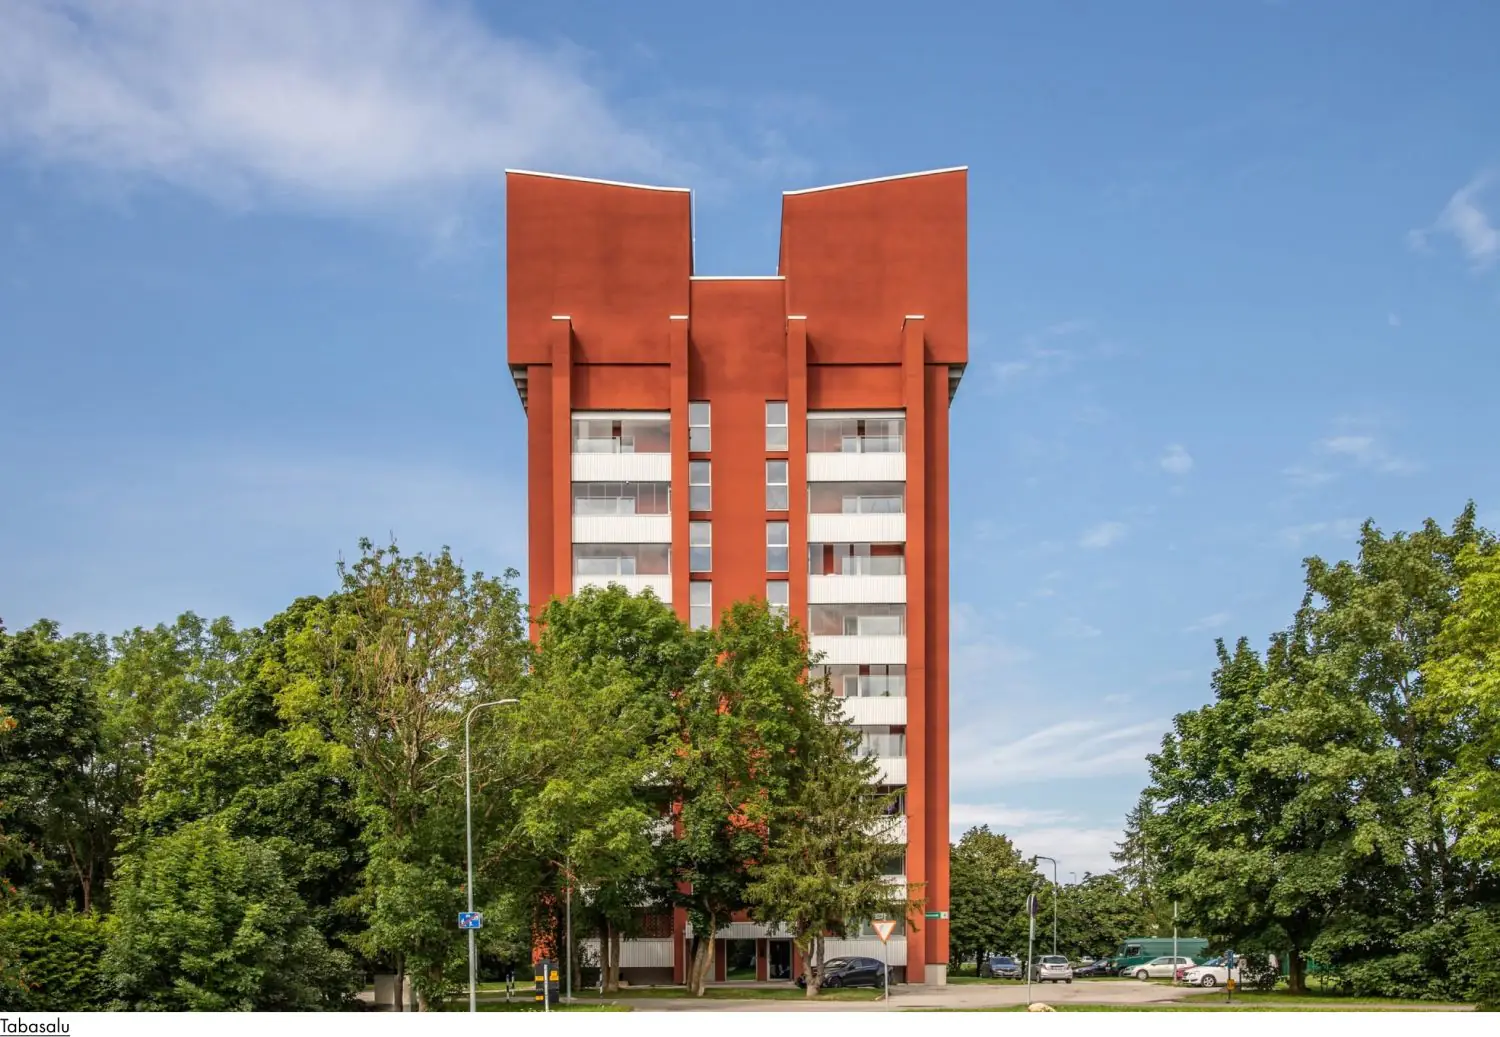
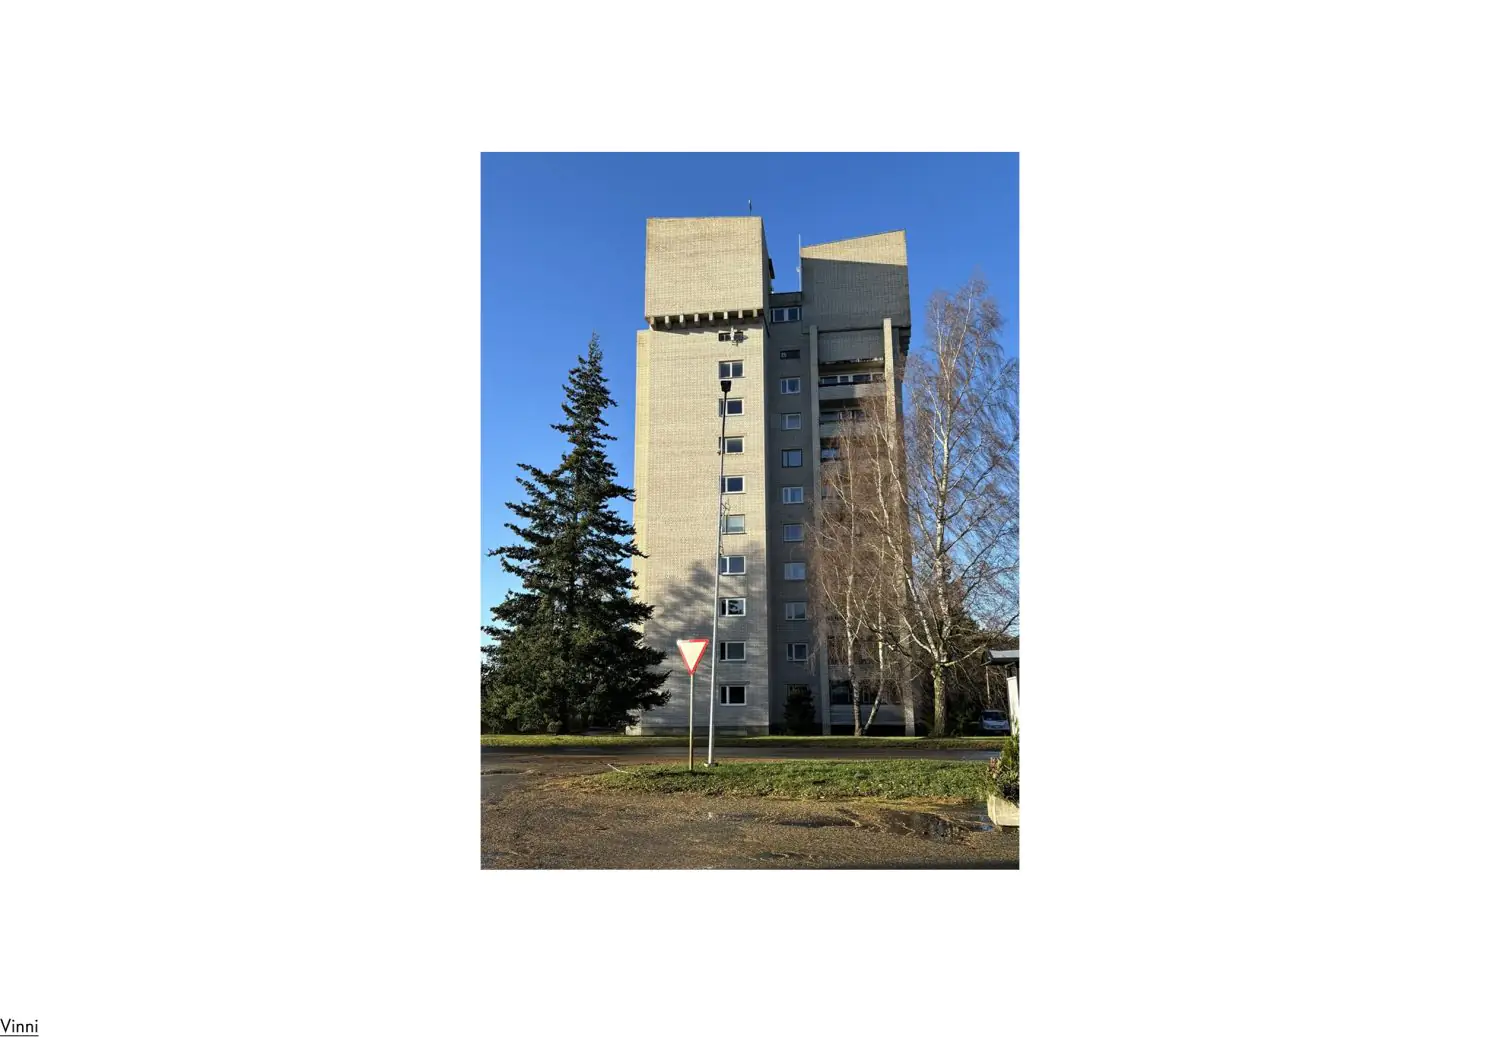
At the centre of Tabasalu stands a striking brutalist red-brick residential tower designed by architect Jüri Jaama, best known as the architect of the New Radio House in Tallinn. The building has eleven storeys, nine of which are residential. Each residential floor contains two one-bedroom apartments and one four-bedroom apartment. The tenth floor houses technical facilities, while the water reservoir occupies the top level.
With its bold layout and imposing silhouette, the building stands out dramatically against Tabasalu’s predominantly low-rise surroundings. Apartments on the upper floors enjoy sweeping views of the Baltic Sea.
Location: Teenuste tn 4
An almost identical building was completed in 1984 in Vinni (Sõpruse tn 6), a model state farm where a number of pioneering experimental architectural projects were implemented.