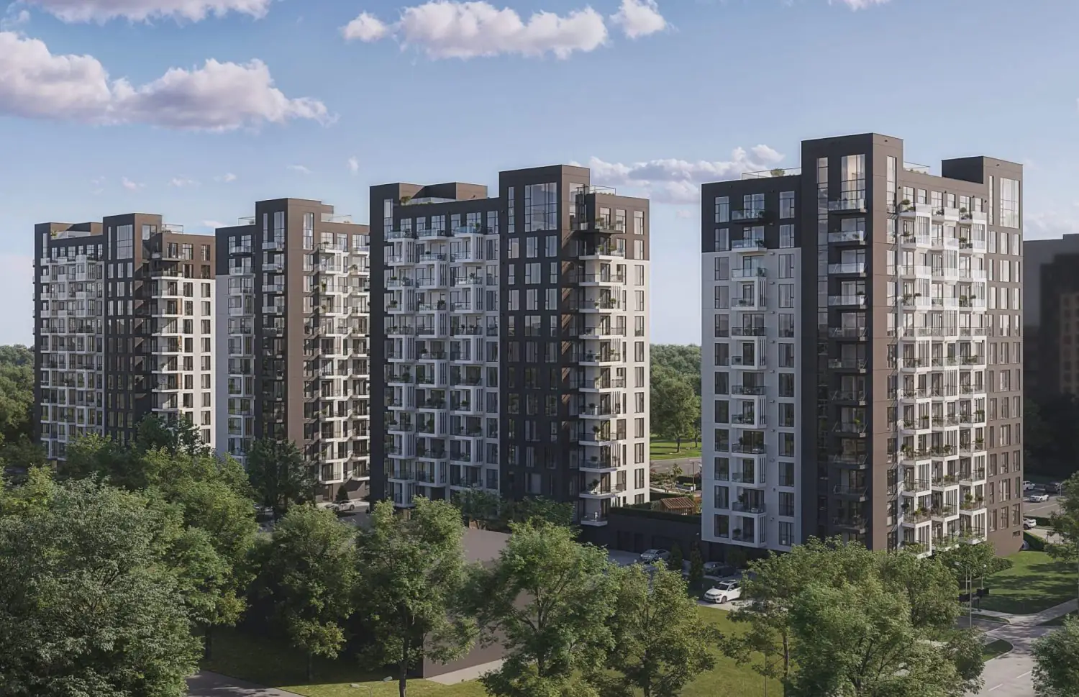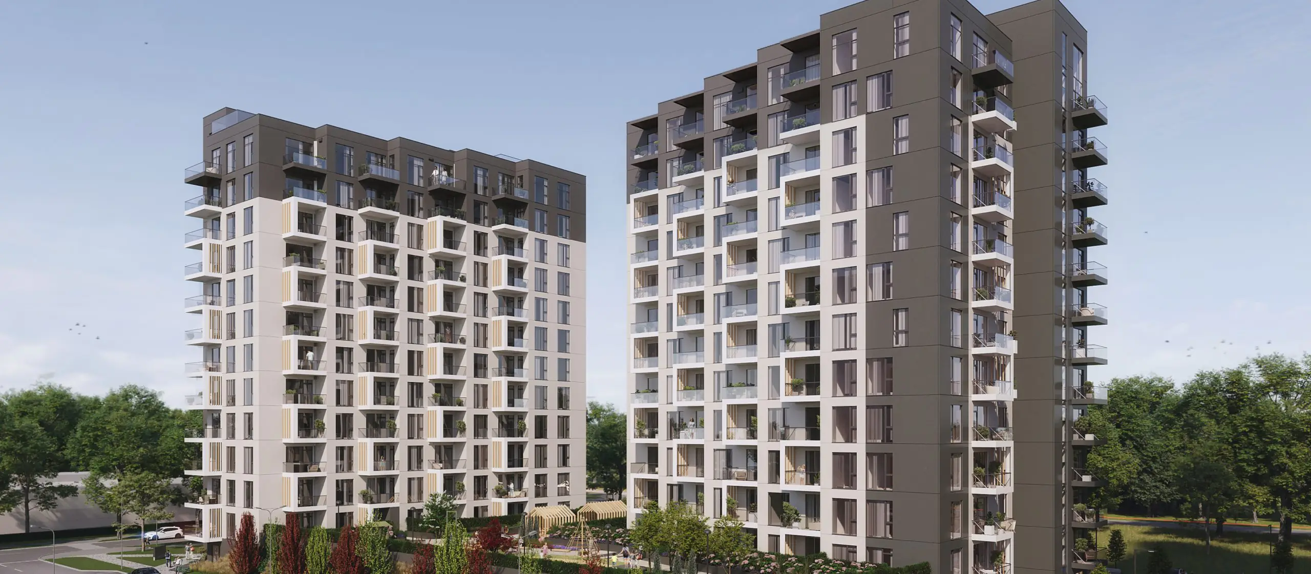
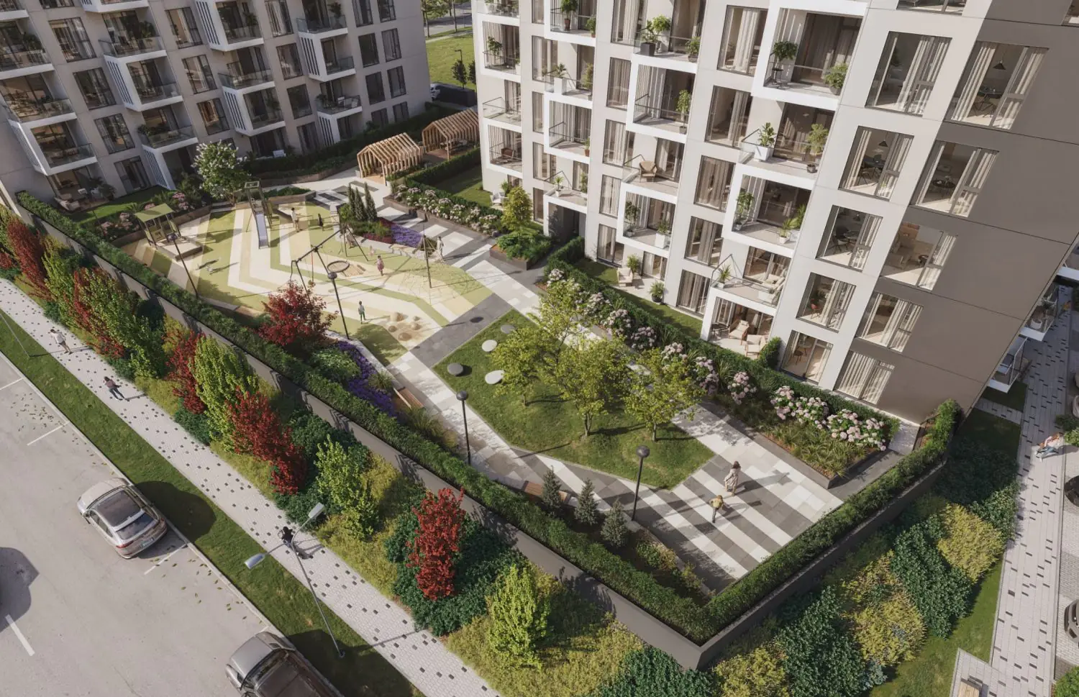
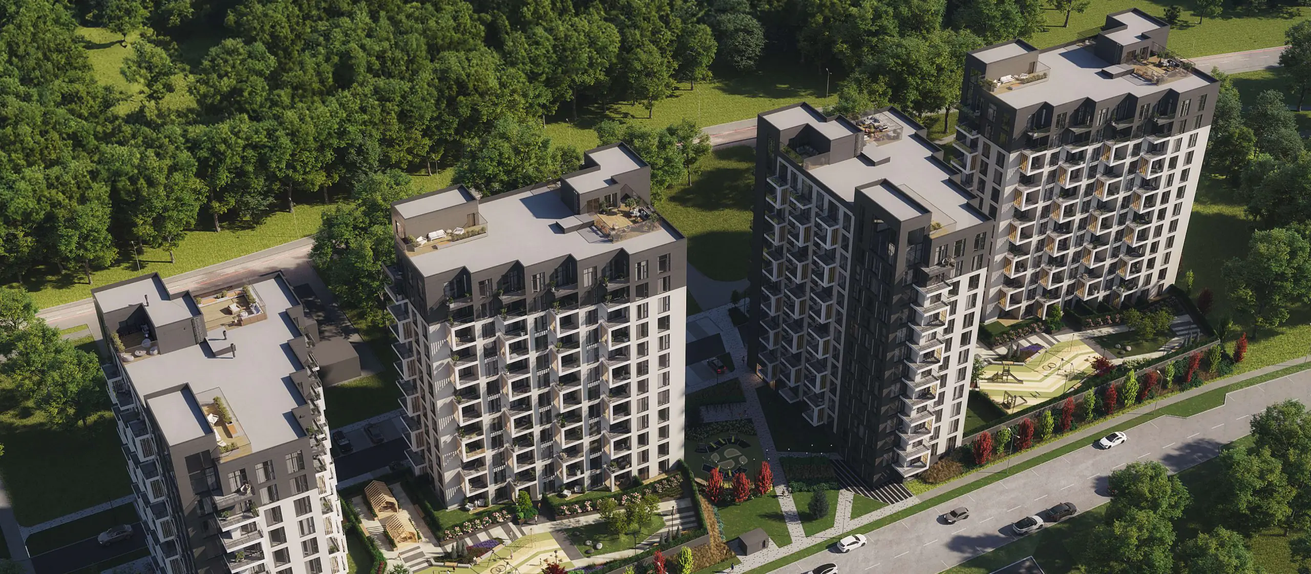
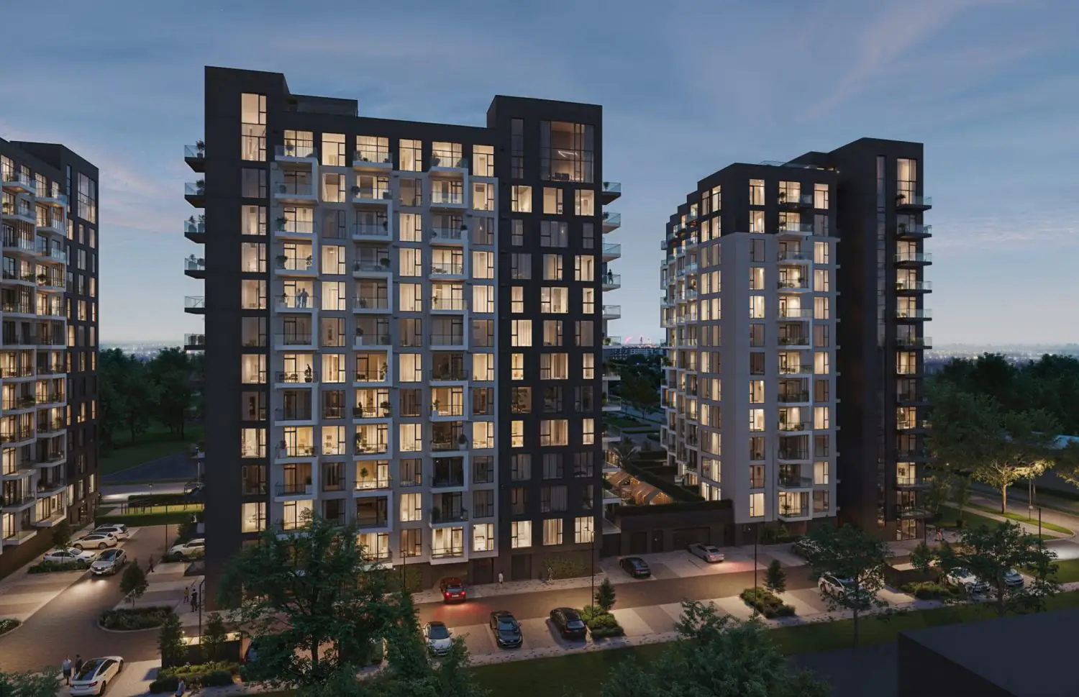
Arena Garden Towers is being developed by real estate developer Merko mājas. The project is designed as a residential quarter comprising four towers with shared landscaped grounds between the buildings. Enclosed courtyards will be created between the first and second buildings, as well as between the third and fourth, accessible exclusively to the residents of the respective buildings.
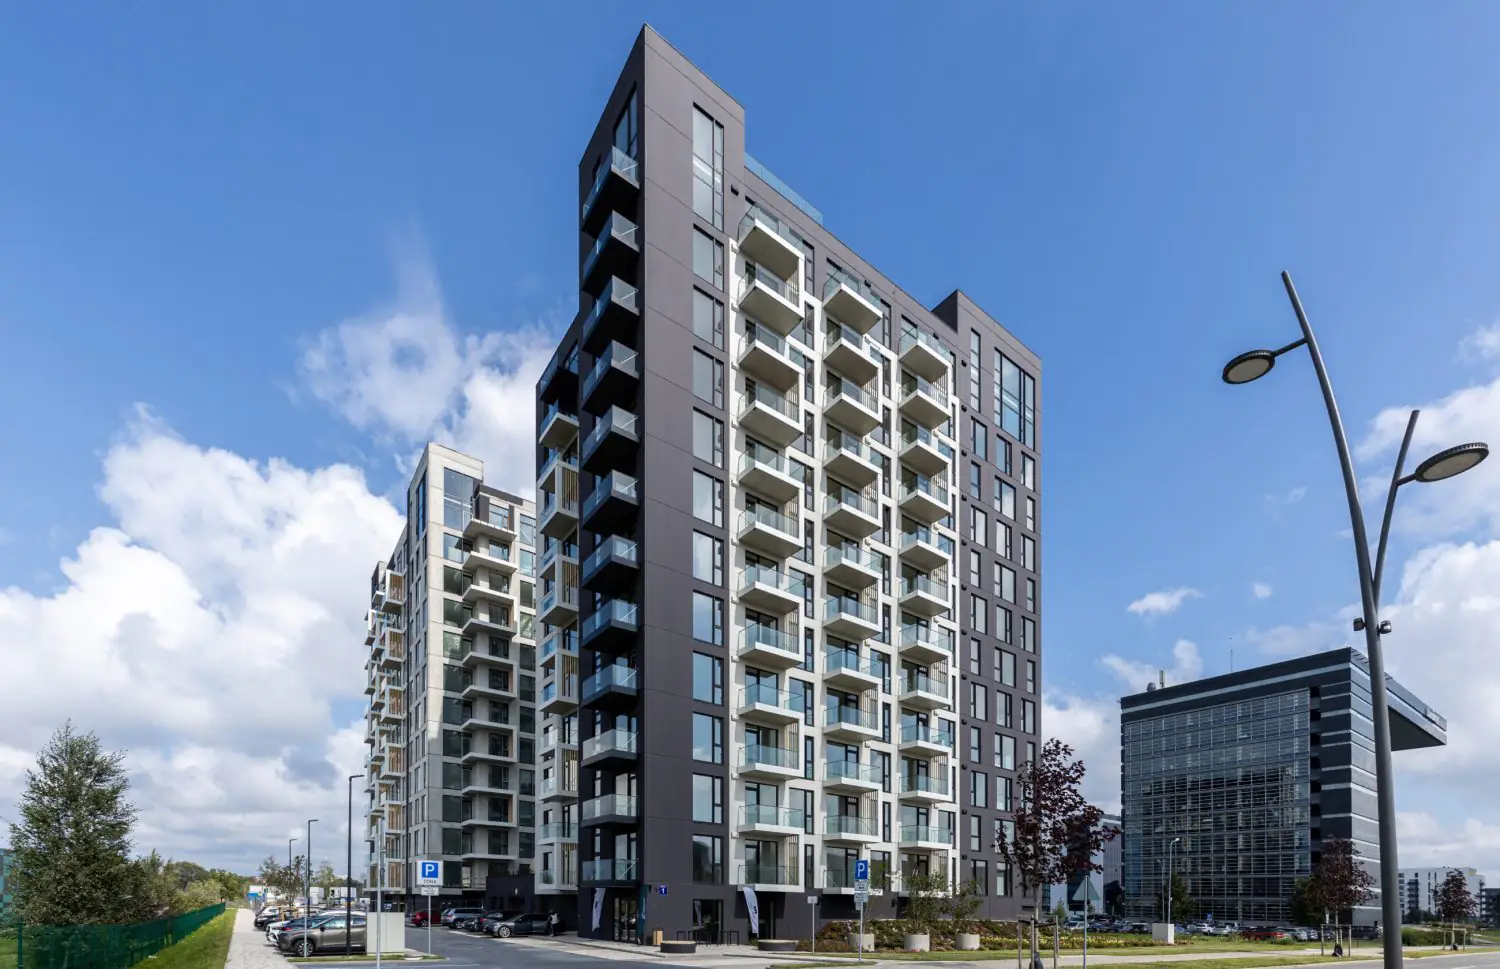
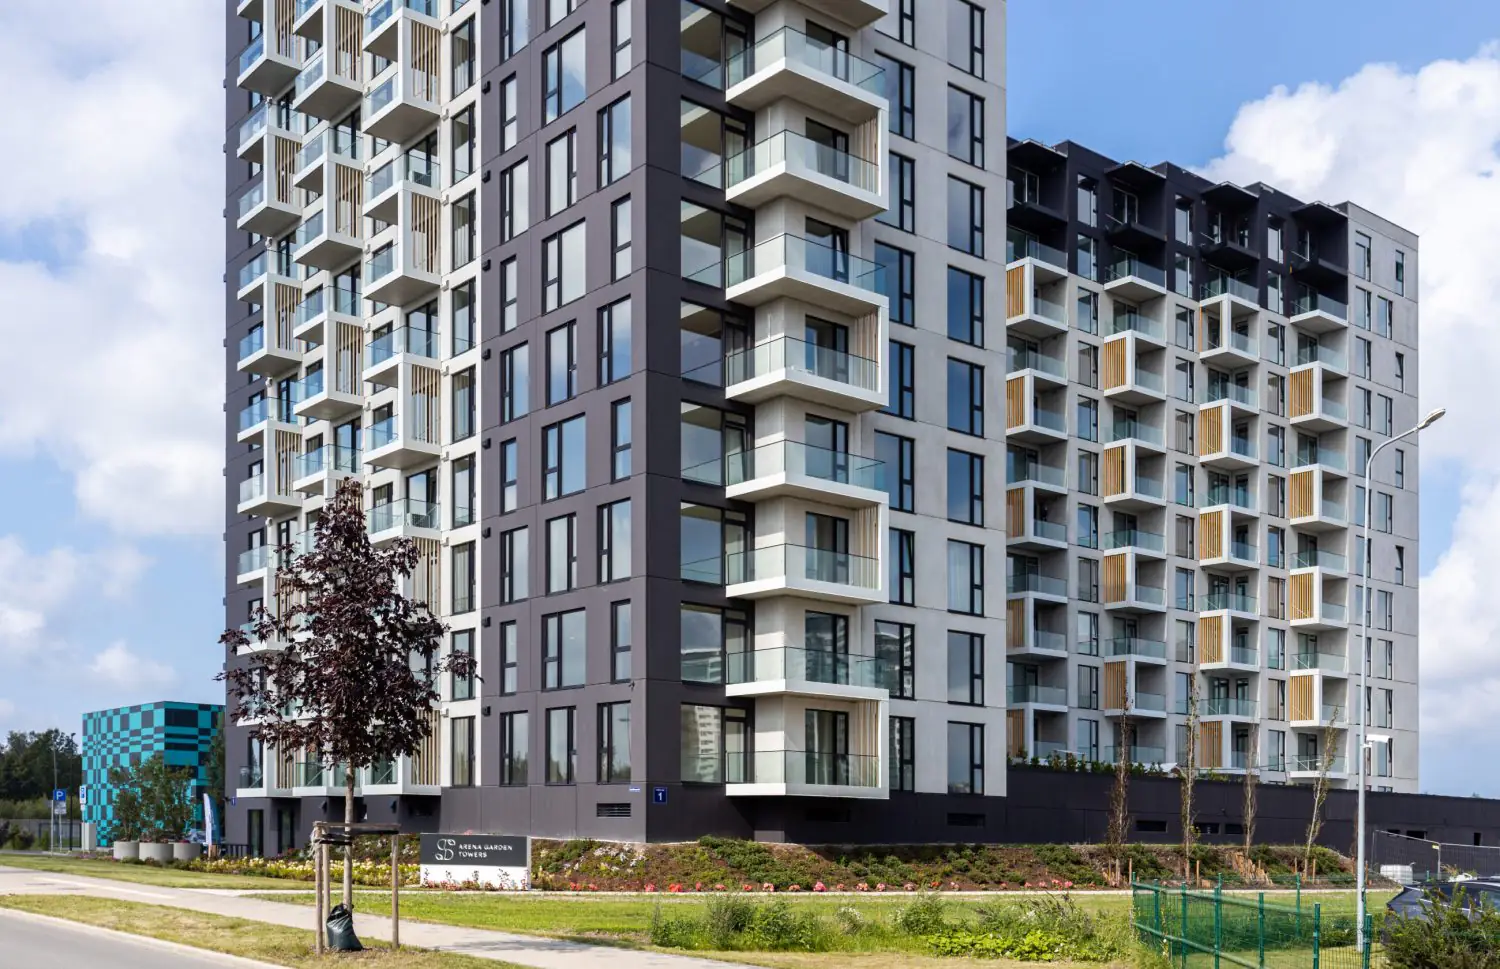
This summer, the first 13-storey building, comprising 84 apartments, was completed—the tallest residential building constructed on Riga’s right bank in the past decade. A second 13-storey tower with a further 80 apartments is already under construction next door and is scheduled for completion by the end of 2026.
The development offers homes of various sizes, ranging from two-room apartments to spacious five-room apartments and penthouses. The residential offering is complemented by extensive shared amenities located both within the buildings and throughout the development.
Layouts and Amenities
The first Arena Garden Towers building comprises 84 apartments with ten different layouts, ranging in size from 53 to 134 m². The selection includes two- to five-room apartments, as well as penthouses.
Most of the five-room apartments were reserved within a short period, prompting the developer to increase the number of larger homes in the second building. The second tower will comprise 80 apartments with 15 different layouts, ranging from 52.7 to 167 m².
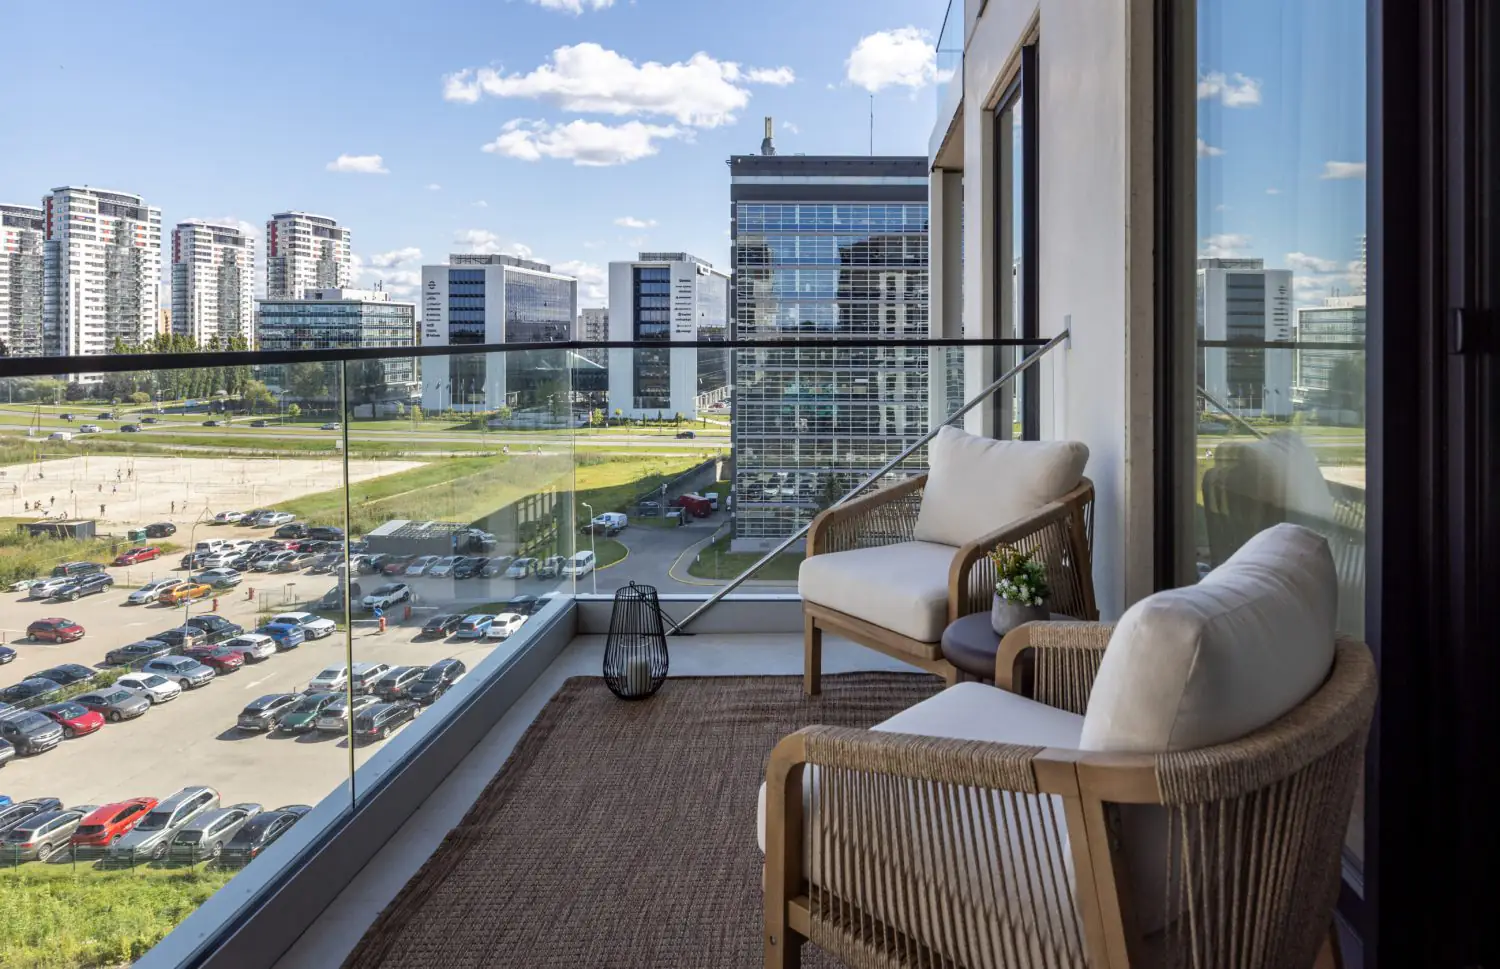
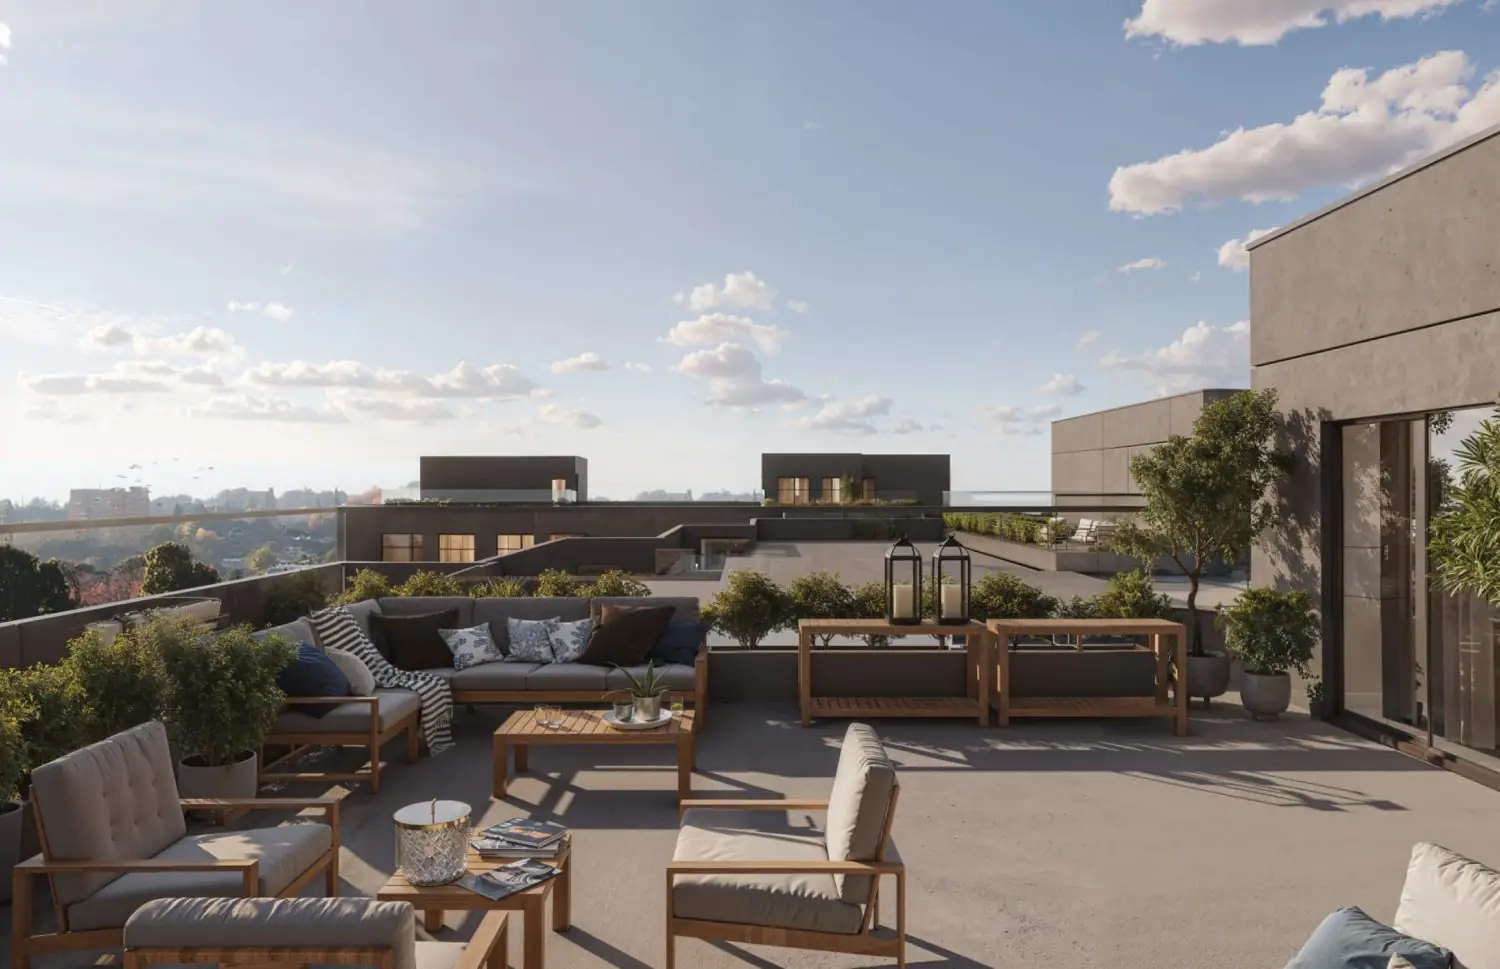
Penthouses with private rooftop terraces form a distinct category within the development. In the first building, they are arranged over two levels, with ceiling heights of up to 6.3 metres and expansive windows. The second building will feature two penthouses of this type, with a total area of up to 167.2 m², including the private rooftop terrace.
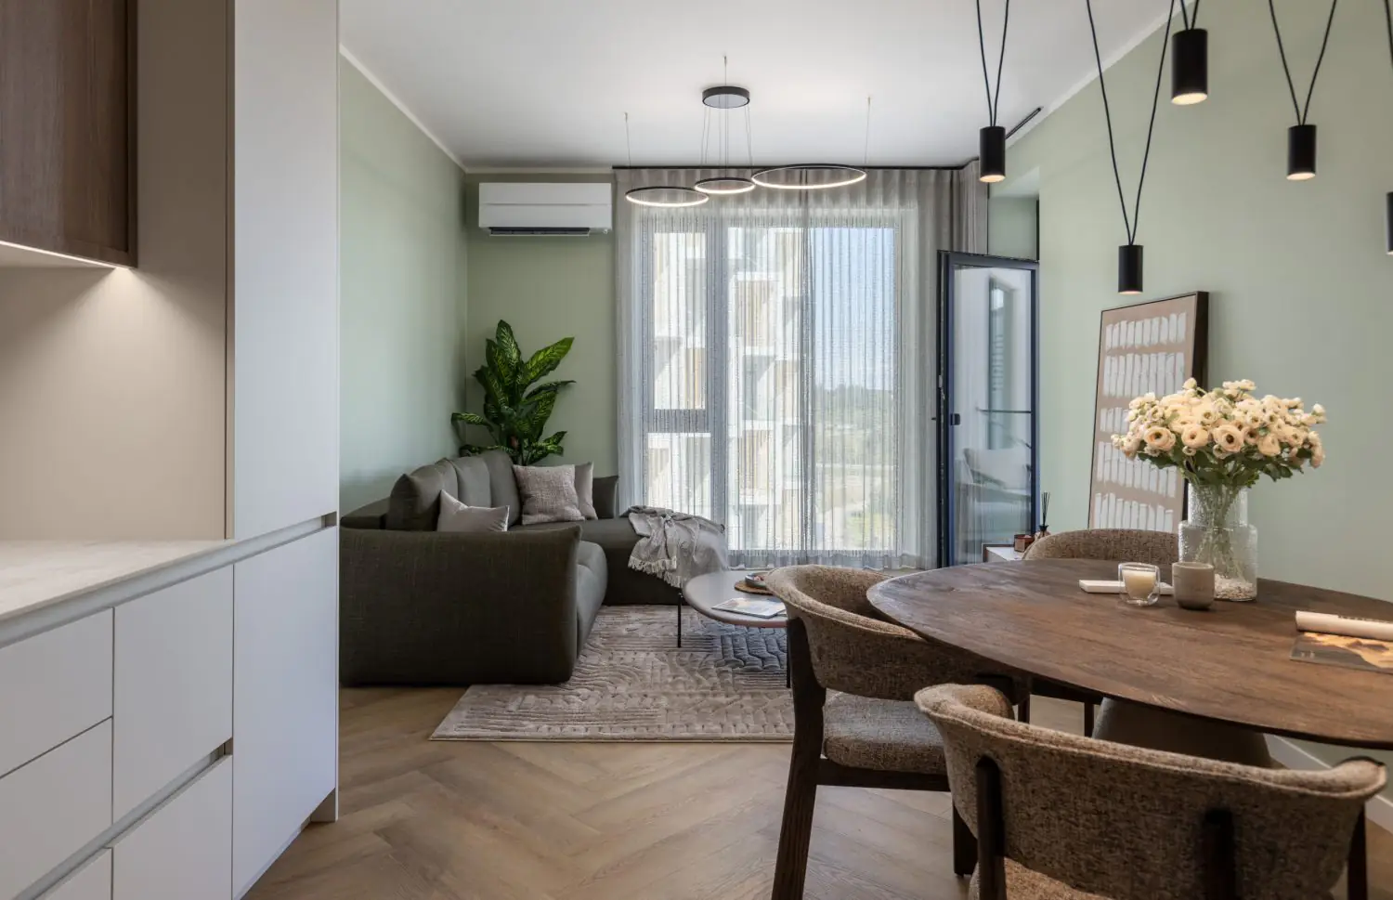
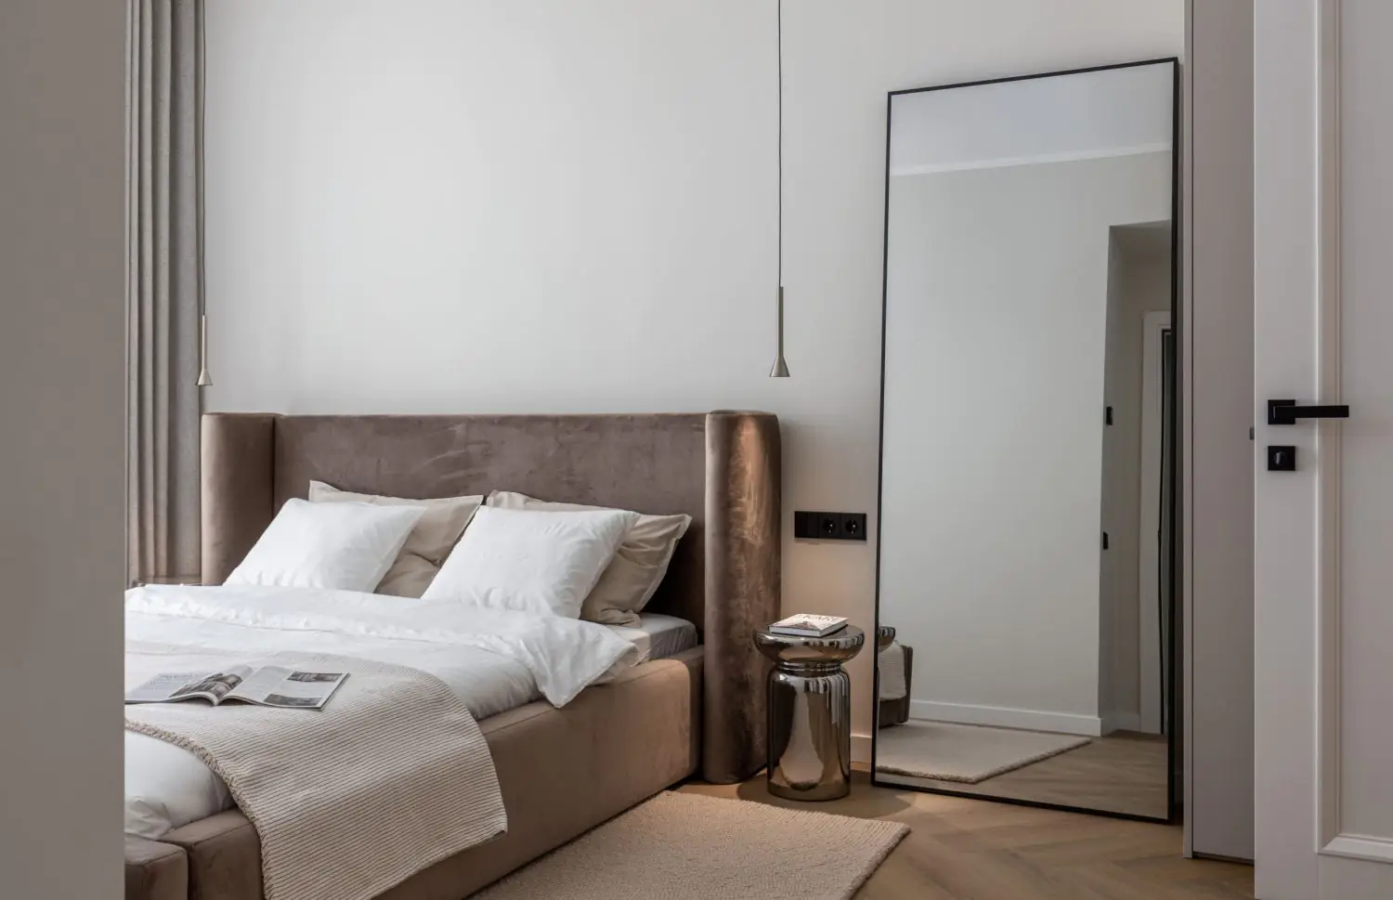
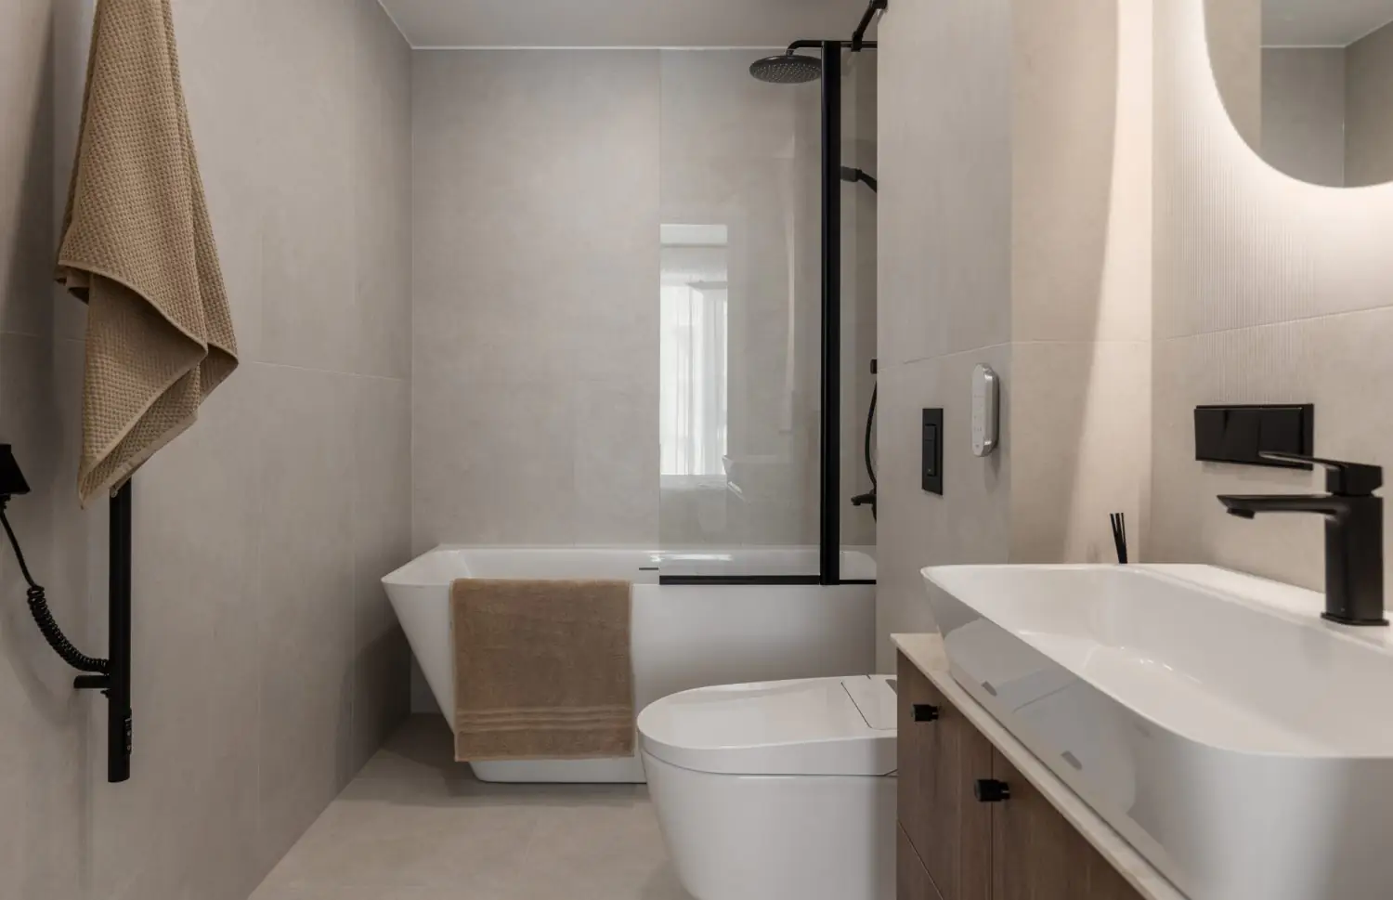
All apartments are offered with full interior finishing, allowing new owners to move on to furnishing their homes once the building is completed.
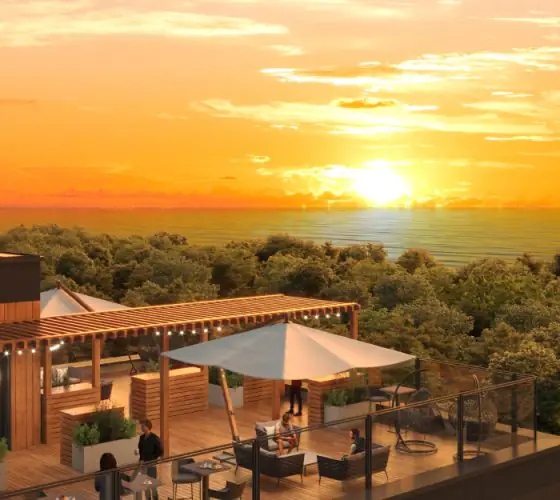
Private living space is complemented by shared rooftop terraces and lounge areas. These are designed as additional spaces for relaxing, meeting others and spending time outside the apartment.
Grounds
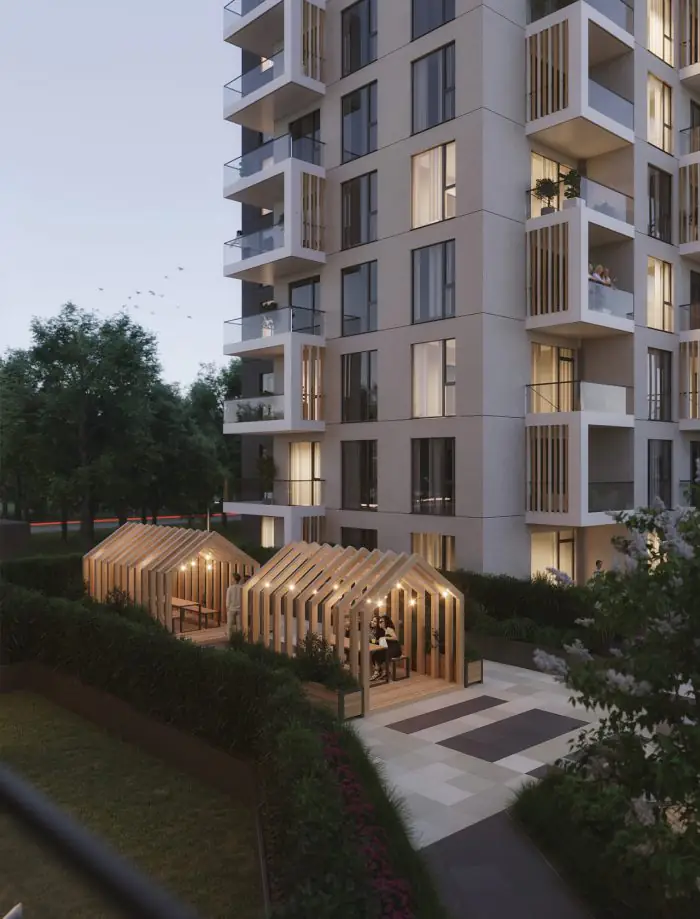
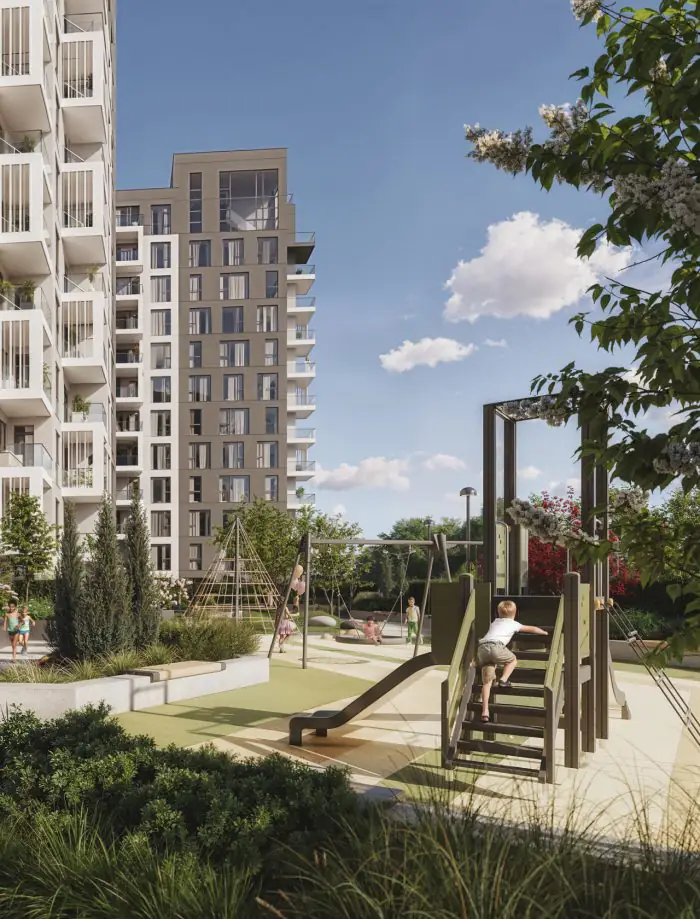
The courtyard shared by the first two Arena Garden Towers buildings is designed as a private landscaped area connecting the residential buildings within the development. It will be car-free, with the space dedicated to residents, greenery and leisure.
The grounds will feature children’s playgrounds, gazebos and a variety of leisure areas. One of the development’s distinctive features will be urban gardens, where residents will be able to grow their own herbs and other plants.
For active recreation, an outdoor fitness area with exercise stations is planned between the second and third buildings.
The development’s outdoor space is therefore conceived not simply as a landscaped courtyard, but as a shared environment for leisure, exercise and residents’ everyday activities.
Attention has also been given to practical everyday amenities. The second building will include a bicycle maintenance station and a dedicated area for washing pets’ paws—particularly useful after walks in nearby Skanste Park.
Architecture
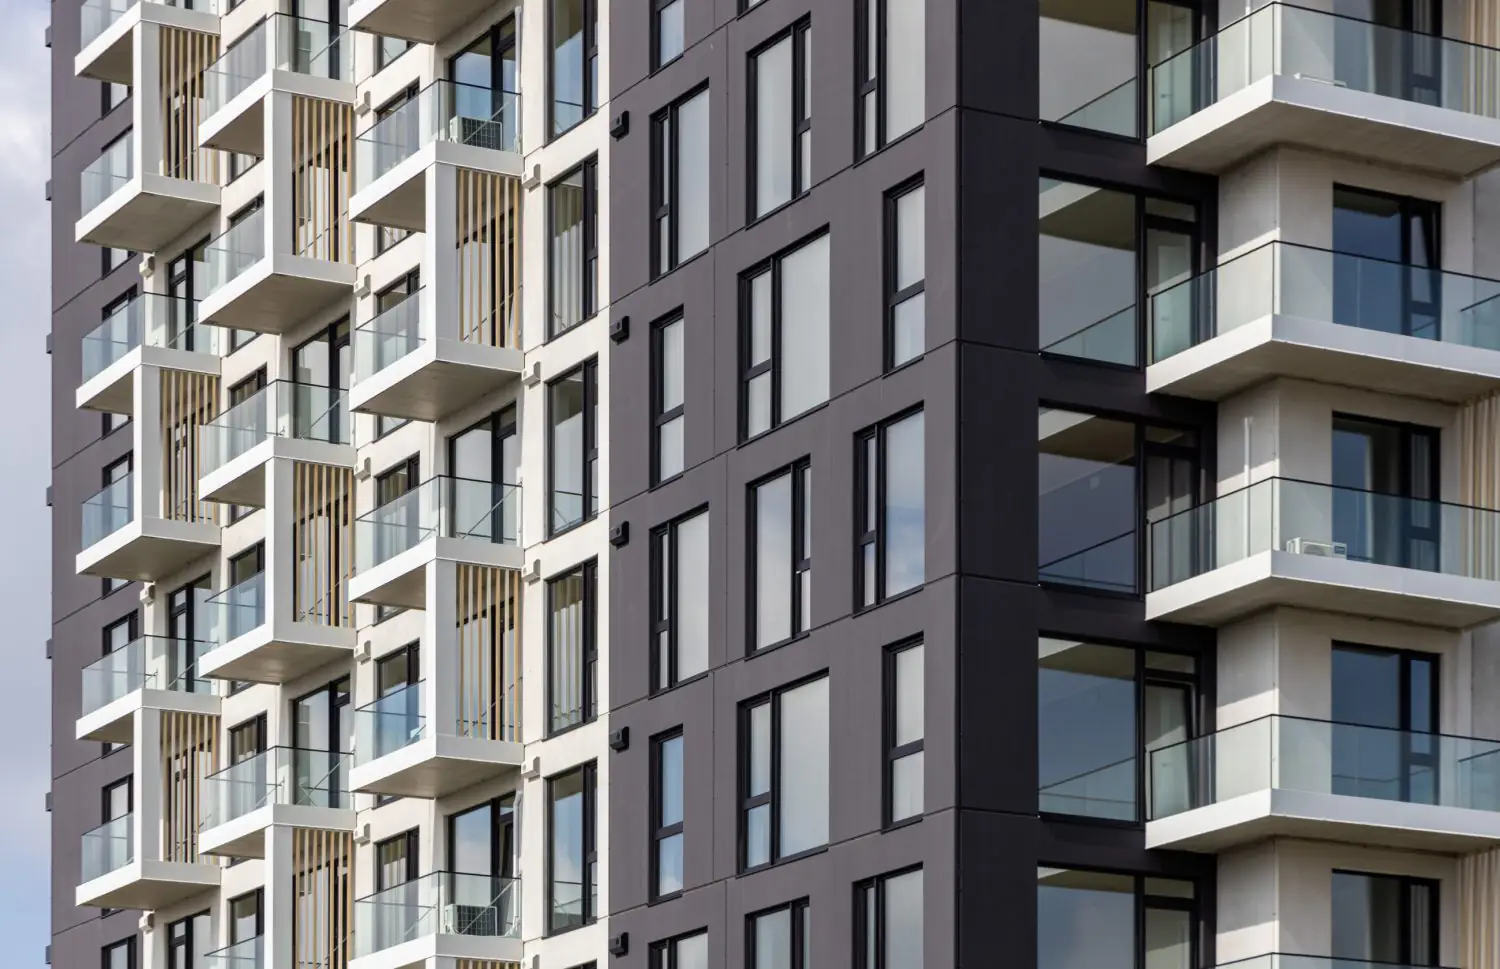
At 13 storeys, the new buildings are gradually creating a new vertical landmark within Skanste and on Riga’s right-bank skyline.
Height and views of the surrounding urban landscape play an important role in the project’s architecture. The upper floors offer views across Skanste and towards the skyline of central Riga.
The rooftops are also designed as an extension of the living space. As mentioned above, they will accommodate both shared terraces and private terraces for selected apartments.
On the upper floors, particular attention has been paid to creating a sense of space through large windows, high ceilings and a direct connection to the rooftop terraces.
Energy Efficiency
Arena Garden Towers has been designed to meet Class A energy efficiency standards. One of the project’s most interesting technical solutions is hidden from view in everyday life—it is integrated into the building’s foundations.
The foundations incorporate energy pile technology, which makes it possible to use renewable energy stored in the ground for the building’s needs during the transition periods between the heating and cooling seasons. The system is designed to reduce energy consumption and building operating costs.
The first Arena Garden Towers building is the first multi-apartment residential building in Latvia to use energy pile technology in its construction.
The apartments feature underfloor heating with individually adjustable thermostats in each room, as well as individual heat-recovery ventilation systems. These ensure regular air exchange while allowing heat energy to be used more efficiently.
Infrastructure
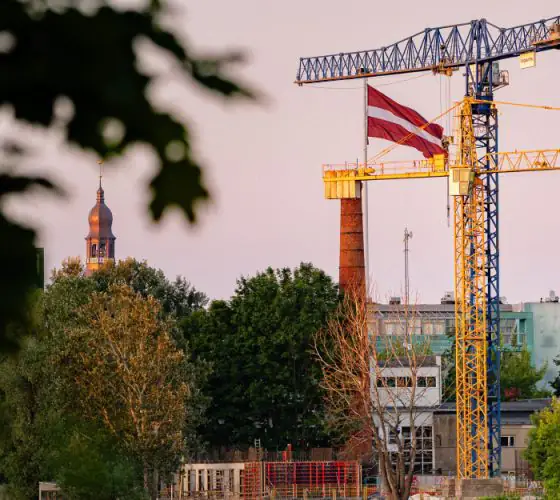
Just over twenty years ago, Skanste was one of the least developed areas close to Riga city centre. Today, alongside residential development, the neighbourhood has become home to offices, sports and event venues, shops and a range of everyday services.
Xiaomi Arena, located near Arena Garden Towers, hosts sporting events, concerts and other major events. Skanste is also home to the Rimi Olympic Centre, which offers a swimming pool and extensive sports facilities.
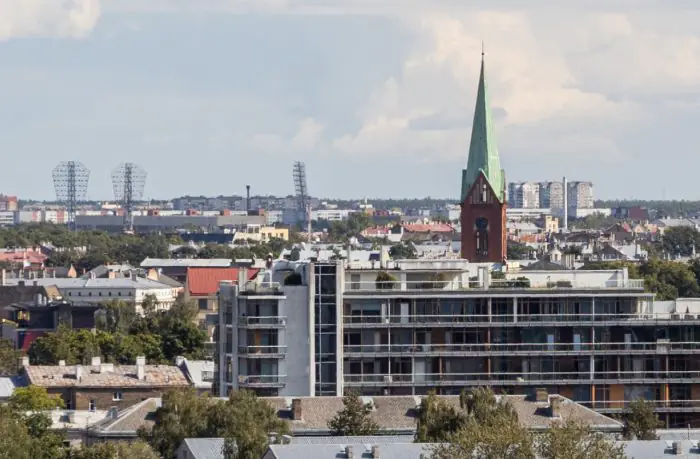
Skanste Park adds to the neighbourhood’s green environment, while public transport and cycling infrastructure provide convenient options for everyday mobility.
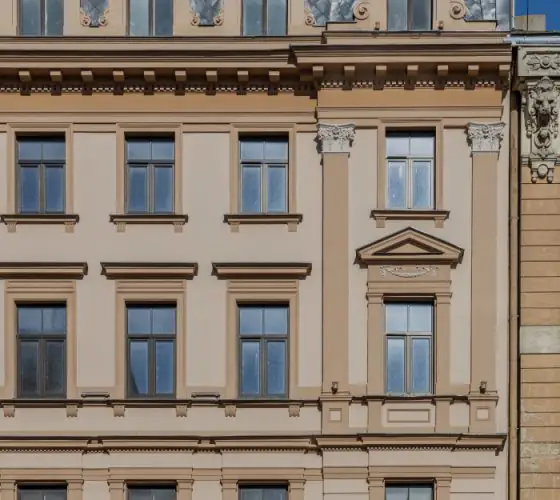
Just a few minutes away is Riga’s Quiet Centre, known for its restaurants, cultural venues and Art Nouveau architecture. Schools and preschools are also available in Skanste and the surrounding area.
The project’s location combines proximity to the city centre with easy access to sports, leisure and everyday amenities within the neighbourhood itself.
Project Team
Arena Garden Towers is being developed by real estate developer Merko mājas, while construction is being carried out by Merko būve. The architectural design was developed by architecture studio Tectum.
In total, Arena Garden Towers will comprise four residential towers, which will be developed in phases.