Address: Brēmenes iela 1A, Riga
Lakeside is a premium residential development on the shores of Lake Ķīšezers, offering the opportunity to live in close proximity to both the water and the surrounding pine forest.
It is the last residential development of this scale in the historic part of Mežaparks to have received permission to construct buildings exceeding two storeys. Urban planning restrictions and the area’s protected natural status make similar large-scale developments here unlikely in the future.
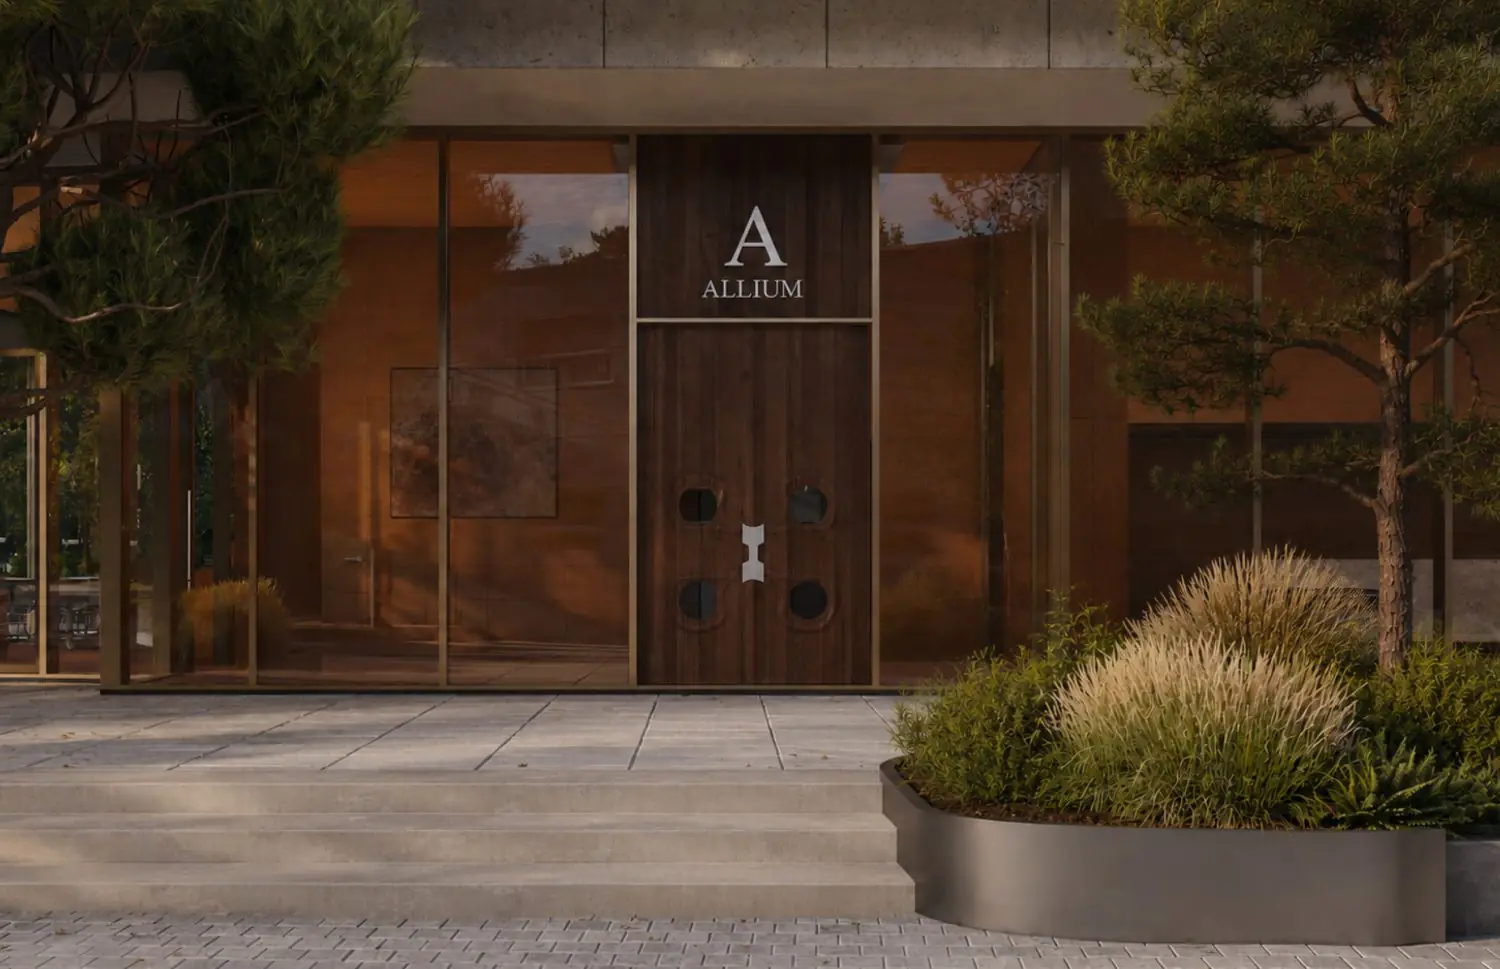
The first building, Allium, is scheduled for completion and commissioning by the end of 2026, while the entire development is expected to be completed by the end of 2027.
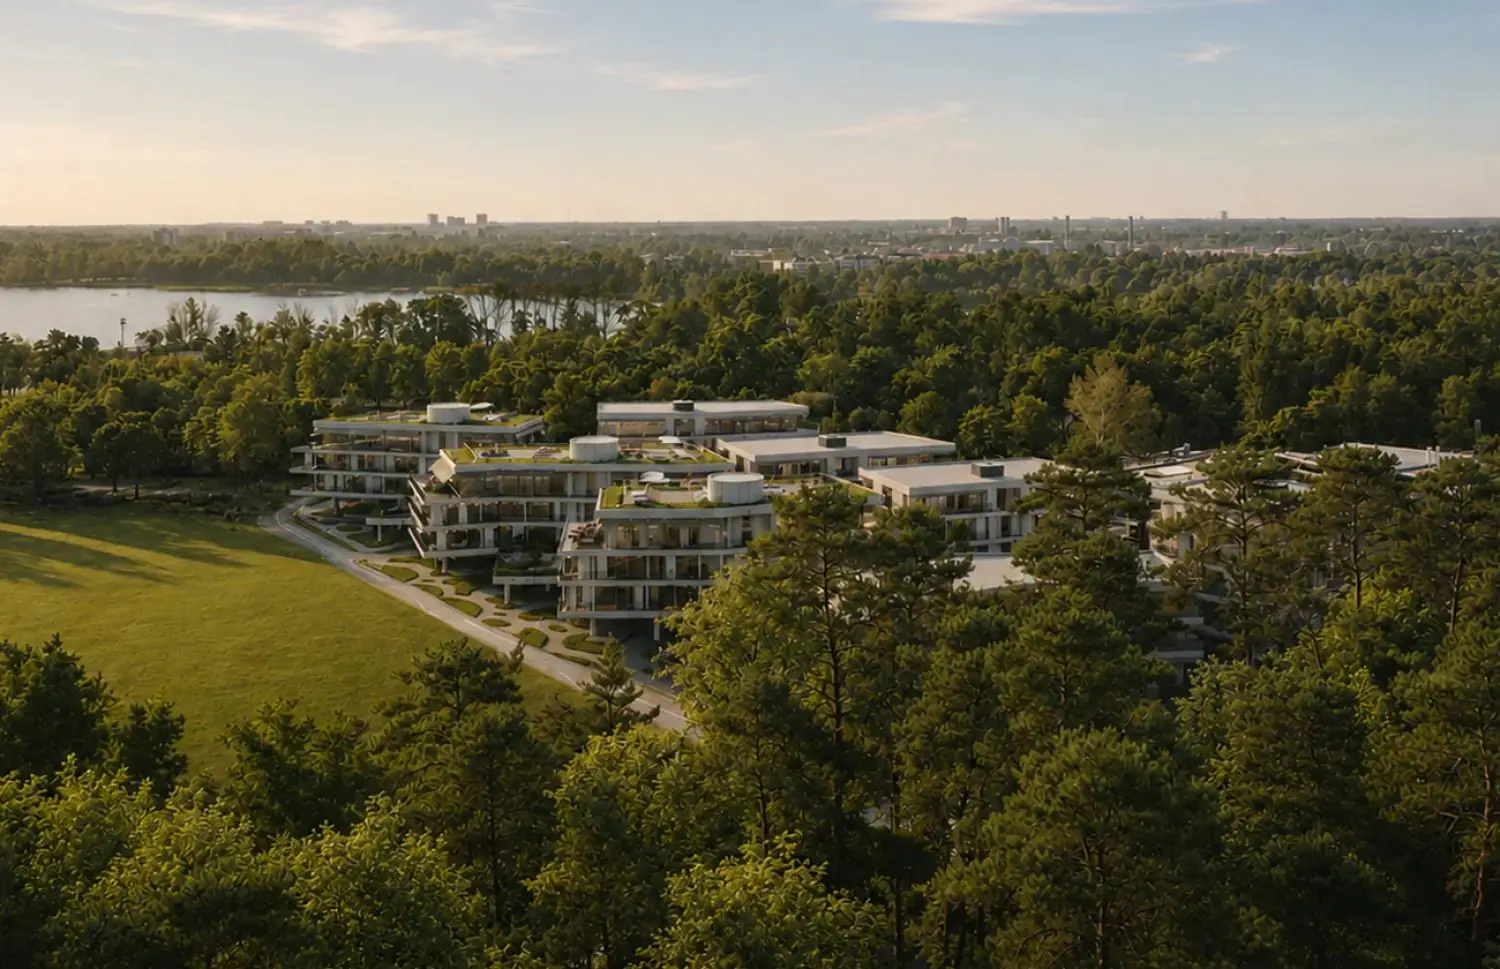
Territory
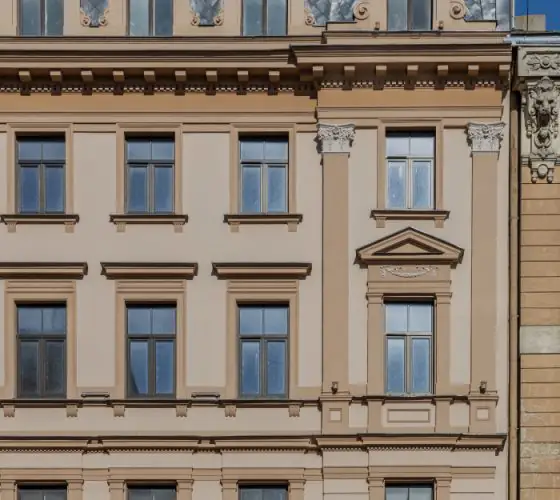
Mežaparks began to take shape in the early 20th century as one of Europe’s first examples of a garden city. The neighbourhood is known for its pine forests, the shores of Lake Ķīšezers, and historic villas designed in Art Nouveau, Neoclassical, and Functionalist styles. Its architectural heritage also includes Heimatstil—a style associated with European rural houses and summer residences of the early 20th century.

At Lakeside, 4,800 m²—almost half of the entire site—will be dedicated to landscaped green spaces. The existing pine landscape will be complemented by park areas, walking paths, relaxation spaces, and seasonal plantings.
The landscape concept was developed by landscape architect Ronald van der Hilst of RVDH Design & Landscape Architecture. His approach focuses on preserving the natural character of Mežaparks while enhancing it with carefully selected woodland and garden plants. More than 200 plant species have been chosen for the site to promote biodiversity and ensure that the landscape remains visually appealing throughout the seasons.
Architecture and Design
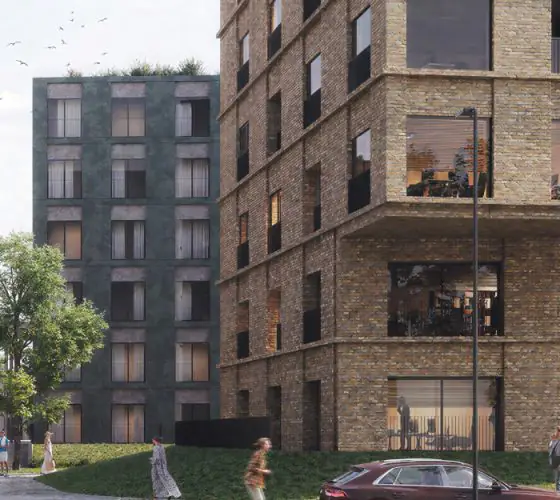
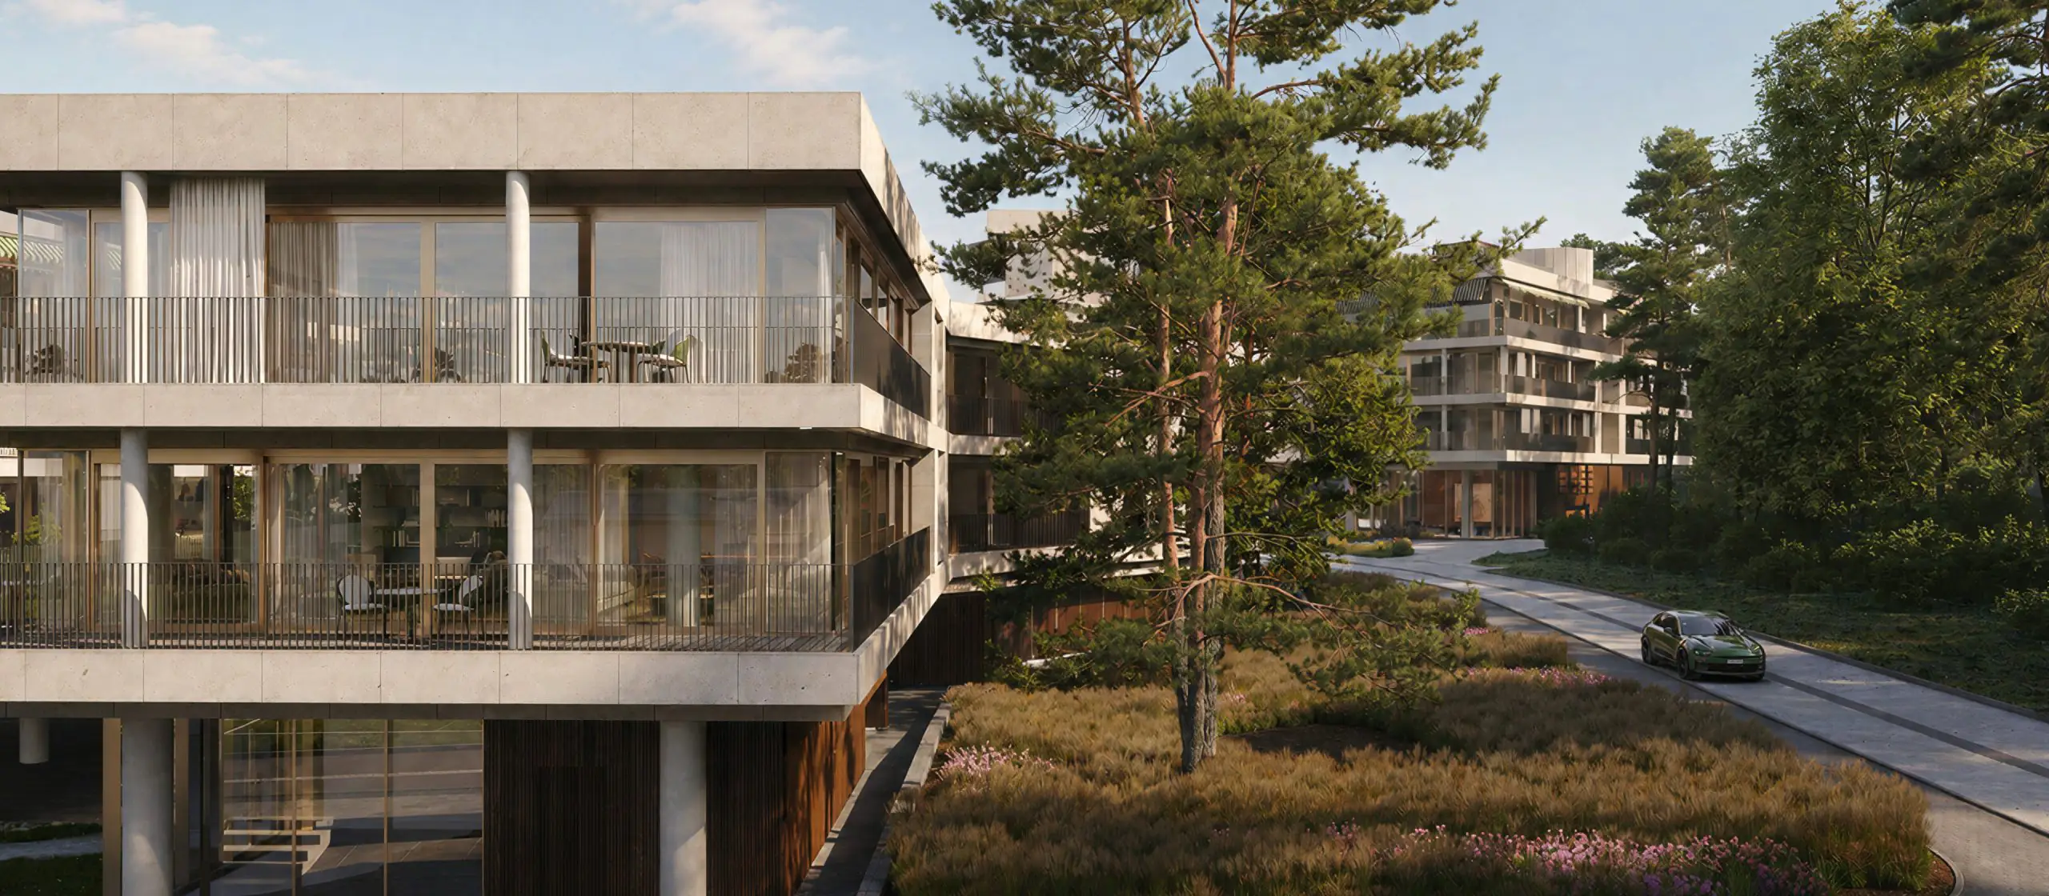
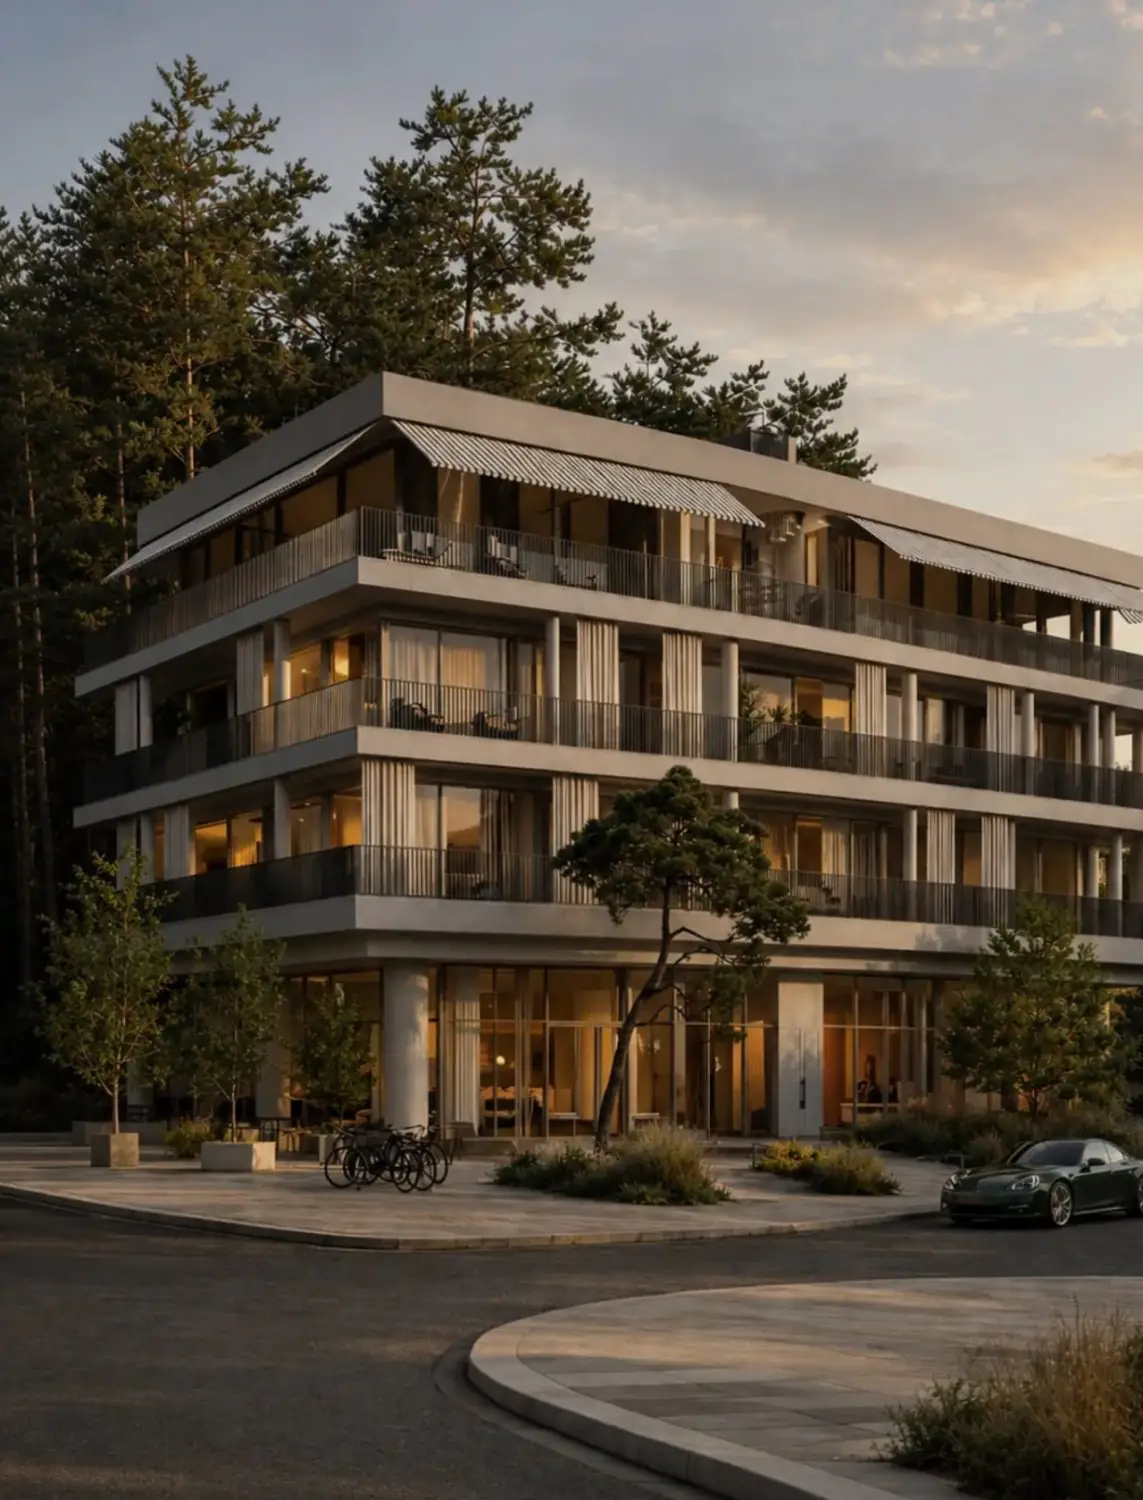
The architectural concept for Lakeside was developed by Austris Mailītis and Mailitis Architects. The nine buildings have been designed in close dialogue with the historic architecture and natural landscape of Mežaparks, combining understated Nordic aesthetics, natural materials, and the comforts of contemporary living.
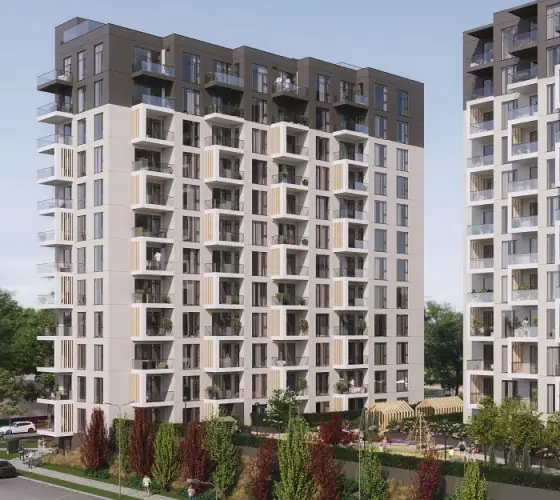
The façades feature natural limestone and profiled wooden panels. Expansive panoramic glazing allows abundant natural light into the apartments, while the penthouses offer 360-degree panoramic views of Lake Ķīšezers, Saules dārzs, the surrounding pine forest, and historic Mežaparks. Spacious terraces provided for every apartment further strengthen the connection between the architecture and its natural surroundings.
The interior concept draws on architect Frank Lloyd Wright’s philosophy of integrating architecture, interiors, and furniture into a unified whole. Its aesthetic inspiration comes from 1970s Californian modernism, reinterpreted through a contemporary Nordic design language. The communal areas feature travertine, wooden panels, and tiles, while the apartments are finished with oak parquet flooring, natural stone in the bathrooms, and stainless steel switches.
Layouts and Amenities
Lakeside will offer apartments ranging from two to six rooms, with floor areas from 49 to 363 m² and ceiling heights of up to 3.8 metres. All apartments will feature spacious terraces.
The apartments are available both unfinished and fully finished. For buyers who prefer turnkey solutions, KRASSKY has developed an interior collection that includes kitchens, built-in storage systems, lighting schemes, and textiles.
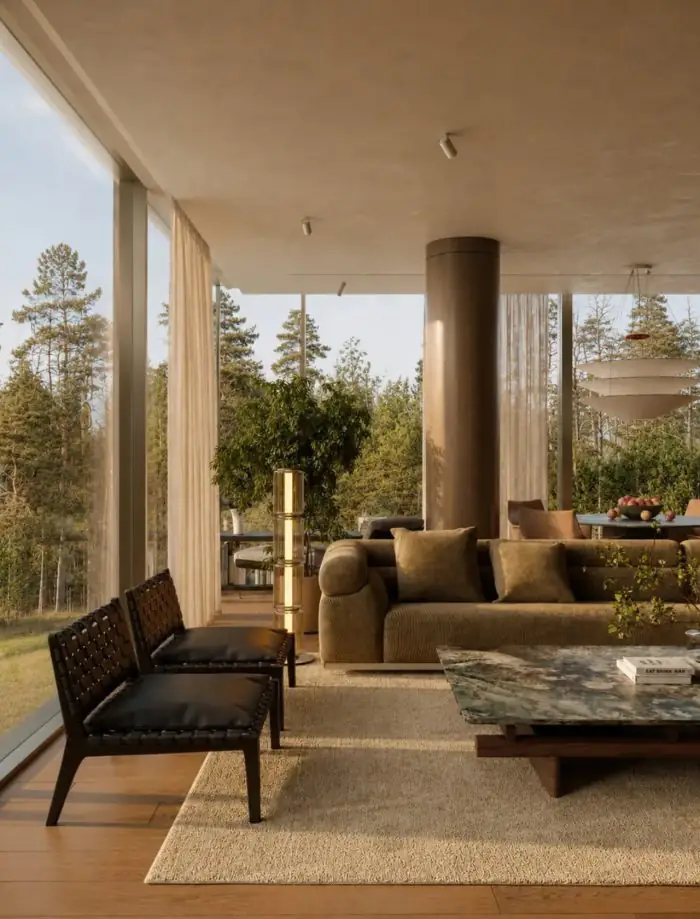
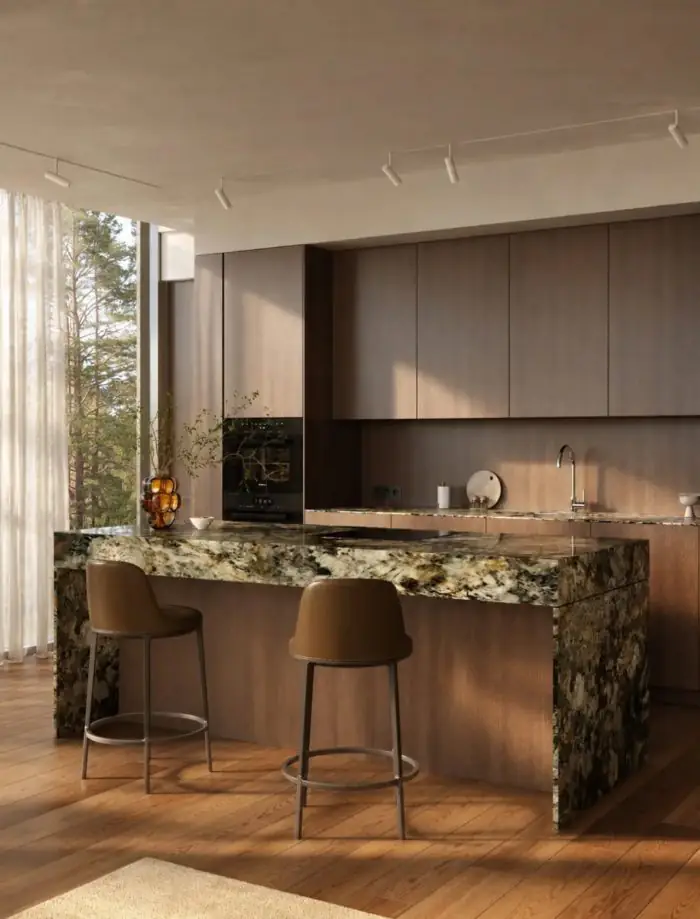
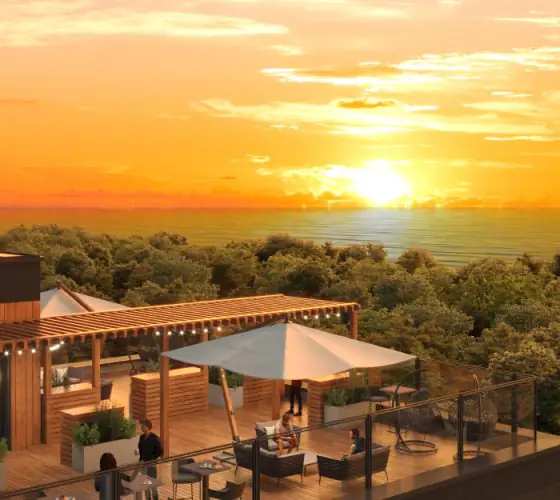
The development will feature four penthouses with spacious terraces and private rooftop gardens of up to 363 m². The terraces can accommodate a sauna, jacuzzi, and outdoor summer kitchen.
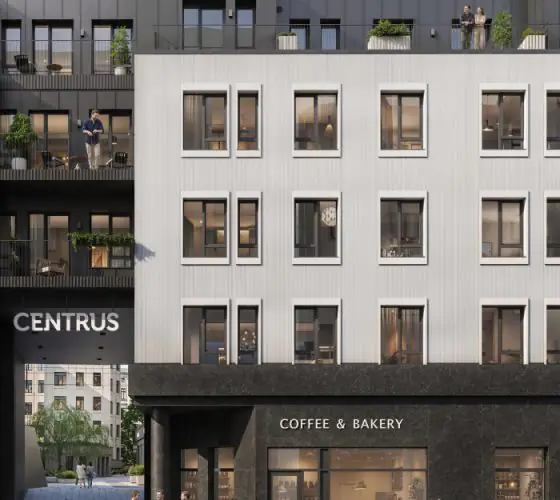
For residents’ convenience, the development will provide 56 storage units, indoor bicycle parking facilities, and 125 parking spaces with electric vehicle charging options, as well as concierge services and a dedicated residents’ lounge. The complex will also feature a café with an outdoor terrace, open to the general public.
Infrastructure
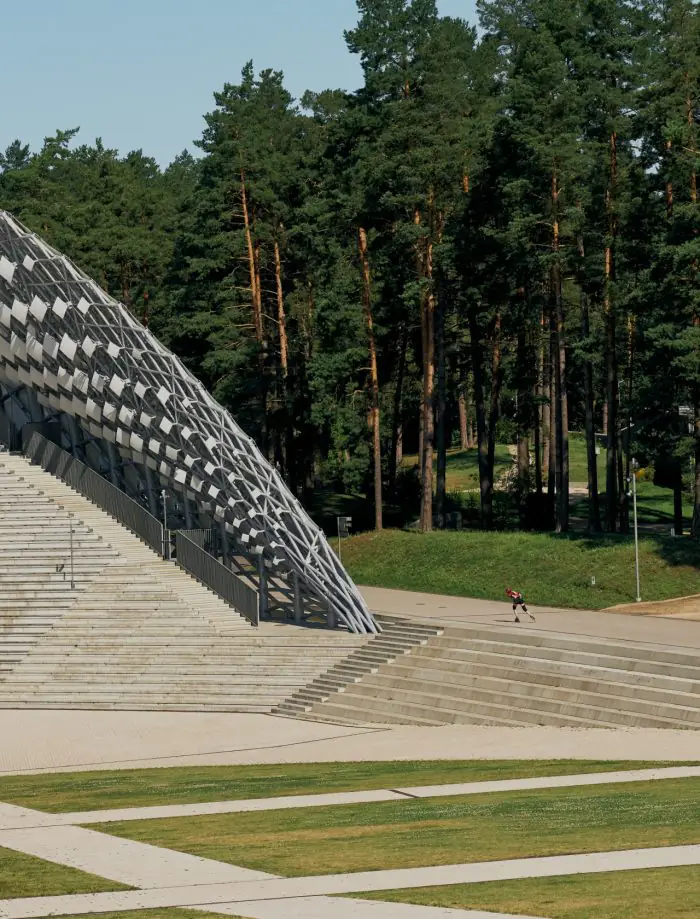
Mežaparks offers a wide range of sports and outdoor recreation facilities, including tennis courts, football pitches, beach volleyball courts, golf facilities, running and cycling routes, and cross-country skiing trails in winter. The Ķeizarmežs sports centre, which features a swimming pool, is located near Lakeside, while the extensive network of forest trails is ideal for leisurely walks, morning runs, and longer cycling trips.
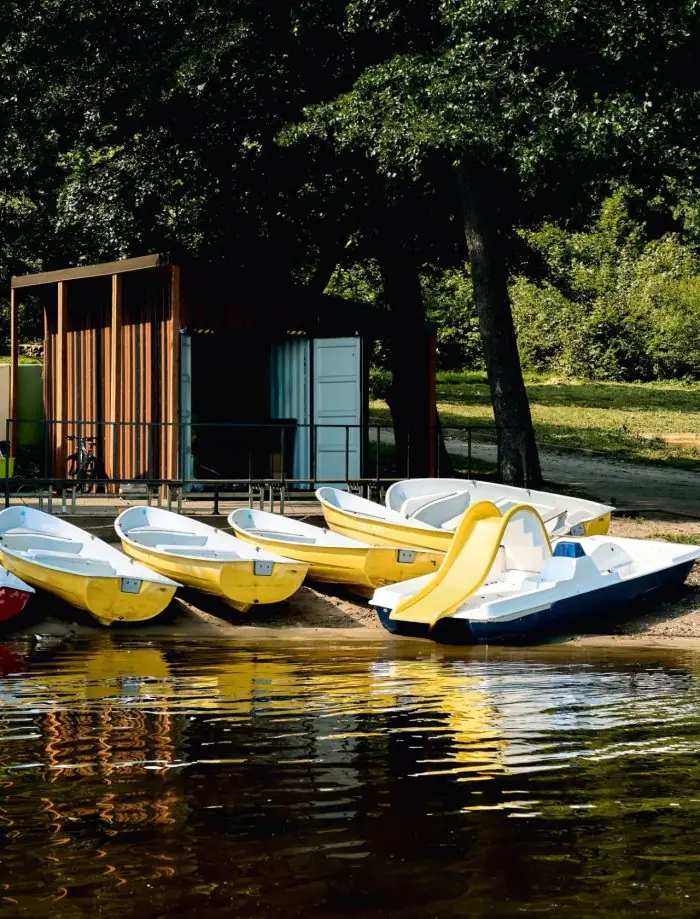
Lake Ķīšezers provides opportunities for sailing, windsurfing, and other water sports. It was here that organised windsurfing first emerged in Latvia, and the lake’s expansive, shallow waters and favourable wind conditions continue to make it a popular destination for both sailing and windsurfing.
At the same time, Lakeside is conveniently located within reach of Riga’s city centre and key destinations. Central Riga is approximately 15 minutes away, Vecāķi Beach can be reached in around 25 minutes, and Riga International Airport is about 30 minutes away.
Project Team
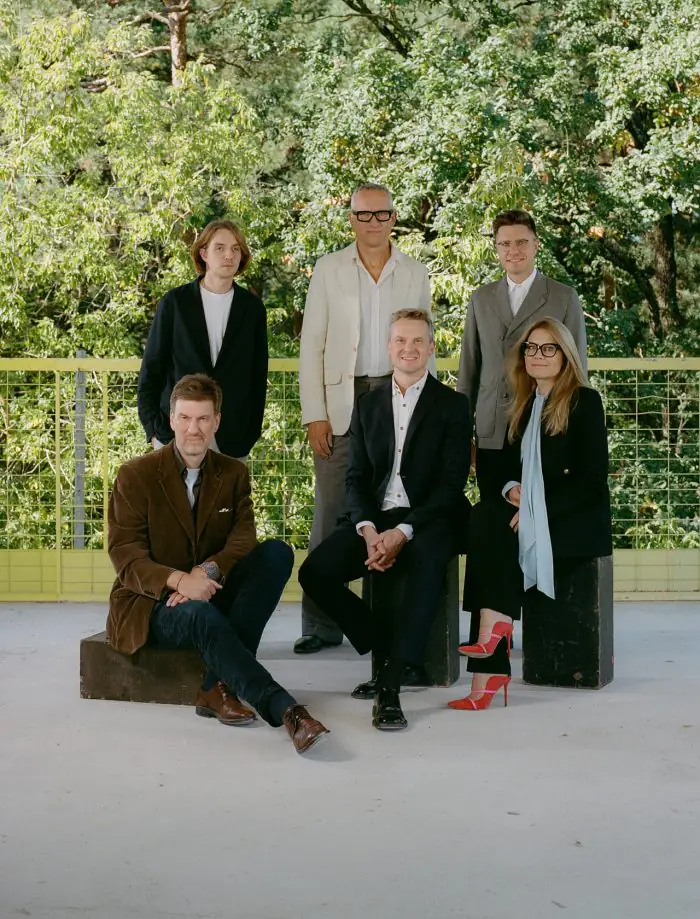
Lakeside is being developed by Latvian real estate developer Q, owned by Vita Liberte, Aigars Zelmenis, Edgars Zaduško and Vilnis Štrams. Vita Liberte is a lawyer, Managing Partner at BDO Law and BDO Latvia, as well as an art collector, patron and entrepreneur, and a board member of the Kim? Contemporary Art Centre. Aigars Zelmenis and Edgars Zaduško are entrepreneurs with more than 20 years of experience in design and interiors and co-founders of KRASSKY. Vilnis Štrams studied at the Estonian Academy of Arts in Tallinn and Helsinki University of Technology and has extensive experience in architecture, urban planning and real estate development. Vita Liberte and Vilnis Štrams are also the founders of VV Foundation.
The architectural concept for Lakeside was created by Austris Mailītis and Mailitis Architects, while the landscape concept was developed by Ronald van der Hilst of RVDH Design & Landscape Architecture. KRASSKY is responsible for the interior solutions, while Dave Komare of Kómare Studios is designing the common areas and the show apartment.